Skip main navigation
Off market
  • $466,200

    77 Dundee Ct, Williamstown, NJ 08094

    4beds
    2,192sqft
    Single Family Residence
    Built in 1988
    6,600 Square Feet Lot
    $466,200 Zestimate®
    $213/sqft
    $3,184 Estimated rent

    Home value

    $466,200

    $434,000 - $499,000

    $3,184/mo

    Zestimate® history
    Loading
    Loading...

    Owner options

    List your home for rent

    $3,184/mo

    Rent Zestimate®

    Find your next renter with Zillow Rental Manager. Plus, with online applications, you can quickly screen prospective tenants – for free.

    Learn more

    $3,184/mo

    Rent Zestimate®

    Refinance and save

    $3,353/mo

    Est. payment

    Refinancing to a lower rate could help reduce your monthly payments and save thousands over the life of the loan.

    See today's rates

    $3,353/mo

    Est. payment

    Explore your selling options

    Work with a Zillow partner agent

    Leverage their expertise and Zillow's premium Showcase listings to get your home seen by more buyers.

    Get started

    List with your own agent

    Get your home in front of millions of buyers by listing it on Zillow.

    Learn how to do it

    Sell it yourself

    Take full control of how buyers see your home on Zillow by listing For Sale by Owner (FSBO).

    List your home

    What's special

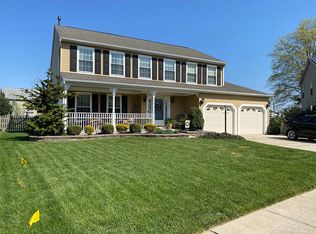
    Welcome to Scotland Run! This 2 story McHenry model sits in this quiet Dundee court cul de sac. The home has been impeccably maintained and the pride in ownership shines through in every room. Pull up to the 2 car garage on the double concrete driveway and you are welcomed by the inviting front porch. Enter through the front door where you are greeted by a nice foyer with French doors leading into the spacious formal dining room. this is a great space for entertaining along with the attached sitting area. You could even reverse the space and use the front room as a formal living room. But then as you take a walk into the kitchen, you will find you have more than enough room to spread out when cooking or baking with the upgraded stainless steel double convection oven, ample counter space & cabinets galore! Sunlight streams through the large bay window where you can enjoy your meal overlooking your spacious fenced in back yard, complete with hardscaping, built in fire pit and pergola. Enjoy fall, winter, and chilly spring weather by cozying up next to your brick fireplace in the family room located off of the kitchen area. The main floor also offers a half bath for your guests to use. This is rounded off by a natural flow from the mixture of hardwood floors and ceramic tile to the flawless condition of each room. Make your way upstairs to find 4 bedrooms and 2 full baths. The master suite is at the top of the steps and features amazing natural sunlight shining through, a large closet, and an updated full bathroom with ceramic tile. Travel down the hall and you will find another updated bathroom with ceramic tile shower and floors, and 3 more large bedrooms. Two of the bedrooms have hardwood flooring and all have tons of natural light to brighten your day. All furniture is negotiable and all drapery stays.

    This property is off market, which means it's not currently listed for sale or rent on Zillow. This may be different from what's available on other websites or public sources.
    Zillow last checked:

    Listing updated:

    Listed by:

    Christina M Harris 609-805-5008,

    Coldwell Banker Excel Realty,

    Co-Listing Agent: Michelle Urgo 856-392-2295,

    Coldwell Banker Excel Realty

    Bought with:

    Susan Rumpp, 1537200

    Pino Agency

    Source: Bright MLS,MLS#: NJGL2012380MLS Logo

    Facts & features

    Interior

    Bedrooms & bathrooms
    • Bedrooms: 4
    • Bathrooms: 3
    • Full bathrooms: 2
    • 1/2 bathrooms: 1
    • Main level bathrooms: 1
    Basement
    • Area: 0
    Heating
    • Forced Air, Natural Gas
    Cooling
    • Central Air, Electric
    Appliances
    • Included: Dishwasher, Microwave, Refrigerator, Oven/Range - Electric, Washer, Dryer, Gas Water Heater
    • Laundry: In Basement
    Features
    • Ceiling Fan(s), Dining Area, Family Room Off Kitchen, Walk-In Closet(s)
    • Flooring: Hardwood, Ceramic Tile, Carpet
    • Basement: Full
    • Number of fireplaces: 1
    • Fireplace features: Wood Burning
    Interior area
    • Total structure area: 2,192
    • Total interior livable area: 2,192 sqft
    • Finished area above ground: 2,192
    • Finished area below ground: 0

    Property

    Parking
    • Total spaces: 2
    • Parking features: Garage Faces Front, Attached, On Street, Driveway
    • Attached garage spaces: 2
    • Has uncovered spaces: Yes
    Accessibility
    • Accessibility features: None
    Features
    • Levels: Two
    • Stories: 2
    • Exterior features: Extensive Hardscape, Sidewalks, Underground Lawn Sprinkler
    • Pool features: None
    • Fencing: Wood
    Lot
    • Size: 6,600 sqft
    • Dimensions: 60.00 x 110.00
    • Features: Cul-De-Sac, Landscaped
    Details
    • Additional structures: Above Grade, Below Grade
    • Parcel number: 111370100040
    • Zoning: RESIDENTIAL
    • Special conditions: Standard

    Construction

    Type & style
    • Home type: SingleFamily
    • Architectural style: Colonial
    • Property subtype: Single Family Residence
    Materials
    • Frame
    • Foundation: Concrete Perimeter
    Condition
    • Excellent
    • New construction: No
    • Year built: 1988

    Utilities & green energy

    • Sewer: Public Sewer
    • Water: Public

    Community & neighborhood

    Security
    • Security features: 24 Hour Security
    Location
    • Region: Williamstown
    • Subdivision: Scotland Run
    • Municipality: MONROE TWP

    Other

    Other facts
    • Listing agreement: Exclusive Right To Sell
    • Listing terms: FHA,Conventional,Cash
    • Ownership: Fee Simple

    Price history

    DateEventPrice
    5/13/2022Sold$415,000+5.1%$189/sqft
    Source: Bright MLS #NJGL2012380 Report a problem
    4/15/2022Pending sale$395,000$180/sqft
    Source: Bright MLS #NJGL2012380 Report a problem
    3/4/2022Listed for sale$395,000$180/sqft
    Source: Bright MLS #NJGL2012380 Report a problem
    3/4/2022Pending sale$395,000$180/sqft
    Source: Bright MLS #NJGL2012380 Report a problem
    3/4/2022Listed for sale$395,000$180/sqft
    Source: Bright MLS #NJGL2012380 Report a problem

    Public tax history

    Tax history is unavailable.

    Neighborhood: 08094

    Nearby schools

    GreatSchools rating
    Schools provided by the listing agent
    • High: Monroe Township
    • District: Monroe Township

    Source: Bright MLS. This data may not be complete. We recommend contacting the local school district to confirm school assignments for this home.

    Get a cash offer in 3 minutes
    Find out how much your home could sell for in as little as 3 minutes with a no-obligation cash offer.
    Estimated market value
    $466,200
    Get a cash offer in 3 minutes
    Find out how much your home could sell for in as little as 3 minutes with a no-obligation cash offer.
    Estimated market value
    $466,200