Back on the market due to Buyer financing! Don't miss your chance to own this beauty! This timeless historic Queen Anne residence with original character features large rooms and exceptional craftsmanship providing over 4,000 sq ft of living space. Step into a piece of history when entering this 5-bedroom, 1 full bath and 2 half bath home on 3rd St. Full bath with laundry shute on 2nd level with an additional half bath. Half bath on main level. The home features historical architecture including an iconic turret (original finial has been preserved) plus a very unique wraparound porch. Other features include a grand original wood staircase, all original millwork, pockets doors & transom windows with original hardware and servants stairs. Doors have original knobs, hinges, escutcheons & locks. Windows include curved glass, pressed glass & stained glass. North bedroom upstairs features a unique turquoise colored ox eye or oculus window (original). An upper-level porch known as a widow's walk is just outside the 2nd floor east bedrooms. The incredible front door features a beveled edge lunette window with leaded glass sidelights. 5 fireplaces, each with a tiled surround on the front and decorative overmantel above. Some overmantels have more elaborate millwork. This remarkable home blends timeless elegance & endless potential, offering a rare chance to become the next steward of a truly special property. Included with the main house is an 800 sq ft rental house to the rear of the property ($900/month income). Once the original carriage house, has been converted into a 3 bedroom and 1.5 bath home with a fireplace in the living room. Also has a built-in brick oven in the kitchen. Appliances included. Rental income potential! Sold AS IS- CASH Offers Only!
Active
$170,000
77 E 3rd St, Peru, IN 46970
6beds
4,145sqft
Single Family Residence
Built in 1900
1,176 Square Feet Lot
$162,300 Zestimate®
$--/sqft
$-- HOA
What's special
Servants stairsVery unique wraparound porchAppliances includedGrand original wood staircaseAll original millworkLarge rooms
- 74 days
- 3,202
- 330
Zillow last checked:
Listing updated:
Listed by:
Keli Cordill 260-578-0749,
Tri Oaks Realty
Source: IRMLS,MLS#: 202629564
Facts & features
Interior
Bedrooms & bathrooms
- Bedrooms: 6
- Bathrooms: 3
- Full bathrooms: 1
- 1/2 bathrooms: 2
- Main level bedrooms: 1
Bedroom 1
- Level: Main
Bedroom 2
- Level: Upper
Dining room
- Level: Main
- Area: 306
- Dimensions: 18 x 17
Family room
- Level: Main
- Area: 324
- Dimensions: 18 x 18
Kitchen
- Level: Main
- Area: 414
- Dimensions: 23 x 18
Living room
- Level: Main
- Area: 306
- Dimensions: 17 x 18
Heating
- Natural Gas, Forced Air
Cooling
- Central Air
Appliances
- Included: Refrigerator, Gas Cooktop, Oven-Built-In
Features
- Breakfast Bar, Ceiling-9+, Walk-In Closet(s), Crown Molding, Eat-in Kitchen, Entrance Foyer, Kitchen Island, Natural Woodwork, Tub/Shower Combination, Great Room
- Flooring: Hardwood, Carpet, Vinyl
- Doors: Pocket Doors
- Basement: Full
- Number of fireplaces: 5
- Fireplace features: Family Room, Living Room, 1st Bdrm, 3rd Bdrm, 4th Bdrm, Wood Burning
Interior area
- Total structure area: 8,201
- Total interior livable area: 4,145 sqft
- Finished area above ground: 4,145
- Finished area below ground: 0
Video & virtual tour
Property
Parking
- Parking features: Gravel
- Has uncovered spaces: Yes
Features
- Levels: Three Story
- Stories: 3
- Patio & porch: Porch Covered
- Fencing: Chain Link
Lot
- Size: 1,176 Square Feet
- Dimensions: 88X132
- Features: Level, City/Town/Suburb
Details
- Additional structures: Studio
- Additional parcels included: 5208-27-401-256.000-016
- Parcel number: 520827401257.000016
Construction
Type & style
- Home type: SingleFamily
- Architectural style: Victorian
- Property subtype: Single Family Residence
Materials
- Aluminum Siding, Wood Siding
- Foundation: Stone
- Roof: Shingle
Condition
- New construction: No
- Year built: 1900
Utilities & green energy
- Sewer: City
- Water: City
Community & HOA
Community
- Features: Sidewalks
- Subdivision: None
Location
- Region: Peru
Financial & listing details
- Tax assessed value: $259,300
- Annual tax amount: $650
- Date on market: 7/22/2026
- Listing terms: Cash,Conventional
Estimated market value
$162,300
$154,000 - $170,000
$1,985/mo
Price history
| Date | Event | Price |
|---|---|---|
| 9/17/2026 | Listed for sale | $170,000 |
Source:  IRMLS #202629564 Report a problem IRMLS #202629564 Report a problem | ||
| 8/4/2026 | Pending sale | $170,000 |
Source: IRMLS #202629564 Report a problem | ||
| 7/22/2026 | Listed for sale | $170,000 |
Source: IRMLS #202629564 Report a problem | ||
Public tax history
| Year | Property taxes | Tax assessment |
|---|---|---|
| 2025 | $606 +2% | $259,300 +36.6% |
| 2024 | $594 | $189,800 -1.1% |
| 2023 | -- | $191,900 |
| 2022 | $571 +2% | $191,900 +20.8% |
| 2021 | $560 +2% | $158,900 |
| 2020 | $549 +2% | $158,900 |
| 2019 | $538 +2% | $158,900 +12% |
| 2018 | $528 +2% | $141,900 +0.8% |
| 2017 | $517 | $140,800 |
| 2016 | $517 +2% | $140,800 +1.2% |
| 2014 | $507 +2% | $139,100 +1.2% |
| 2013 | $497 +4% | $137,500 |
| 2012 | $478 -48.5% | $137,500 +8.6% |
| 2011 | $928 +51.2% | $126,600 -4.6% |
| 2010 | $614 +17.6% | $132,700 -4.5% |
| 2009 | $522 -66.2% | $138,900 -9.8% |
| 2007 | $1,544 | $154,000 |
Find assessor info on the county website
Monthly payment
Est. payment
Payment breakdown
Explore the cost of this home by adjusting the details. Changes won't be saved.Climate risks
Neighborhood: 46970
Nearby schools
Schools provided by the listing agent
- Elementary: Elmwood/Blair Pointe
- Middle: Peru
- High: Peru
- District: Peru Community Schools
Source: IRMLS. This data may not be complete. We recommend contacting the local school district to confirm school assignments for this home.
Similar homes
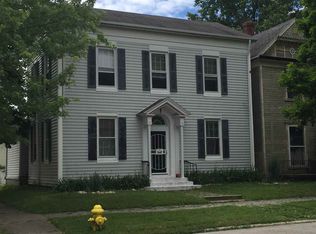
- $224,5003 bd3 ba3.2k sqft279 W Main St, Peru, IN 46970For Sale
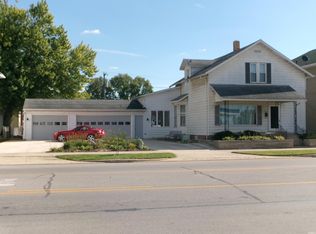 MLS ID #202637372, Donna S Strickland, Carriger Oldfather Realty, Inc. IRMLS
 - $219,9003 bd2 ba2.1k sqft120 W Warren St, Peru, IN 46970For Sale
 MLS ID #202618363, Shelly Dyer, Dyer Homes, LLC. IRMLS
 - $128,9994 bd2 ba2.1k sqft336 W 3rd St, Peru, IN 46970For Sale
 MLS ID #202623974, Brittany Ritchie, Miles Realty Group. IRMLS
 - $205,0003 bd2 ba2.2k sqft7126 S 550 E, Peru, IN 46970For Sale
 MLS ID #202634450, Tia Williams, Redlow Group. IRMLS
