Skip main navigation
For sale
  • $325,000

    77 E La Crosse Ave, Lansdowne, PA 19050

    5beds
    2,207sqft
    : 
    Loading
    Get pre-qualified
    Single Family Residence
    Built in 1921
    3,920 Square Feet Lot
    $-- Zestimate®
    $147/sqft
    $-- HOA

    What's special

    Above-ground pool areaLaundry areaWelcoming front porchSpacious fenced yardPatio areaIsland with seatingConvenient den
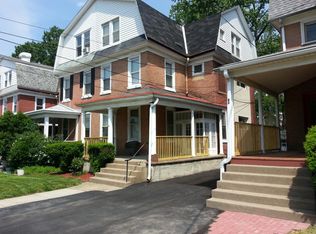
    Welcome to 77 E La Crosse Avenue, a spacious 5-bedroom, 2.5-bathroom twin home in Lansdowne offering generous living space, charming details, and a flexible layout. This property is being offered in as-is condition, presenting an excellent opportunity for buyers to make it their own. As you approach the home, a walkway leads you to the welcoming front porch. Step inside to the foyer, where hardwood floors and a chandelier create an inviting first impression. The dining room features hardwood flooring, a bright bay window overlooking the side yard, and a chandelier, making it a comfortable space for everyday meals or entertaining. The dining area opens to the kitchen, which blends style and function with river rock tile, hardwood flooring, granite countertops, an island with seating, and stainless steel appliances. Just beyond the kitchen, you’ll find a convenient den, laundry area and powder room. Out back, the spacious fenced yard features a patio area and an above-ground pool area, offering plenty of room for relaxing, entertaining, or enjoying the outdoor space. A central staircase separates the kitchen and dining area from the living room, creating a natural flow throughout the main level. The living room features hardwood flooring and provides a comfortable space to relax or gather. Upstairs, the primary bedroom includes carpet flooring, a ceiling fan with light, and a bright bay window. The primary en-suite bathroom features tile flooring, a single sink vanity, and a tub/shower combination. Four additional bedrooms, featuring carpet flooring and ceiling fans with lights, provide comfortable accommodations for family or guests. A second full bathroom with tile flooring, a single sink vanity, and a tub/shower combination completes this level. Conveniently located near local shopping, grocery stores, restaurants, parks, and everyday amenities, this home offers both space and accessibility. For added convenience, SEPTA public transportation is available at the corner of Wycombe Avenue and La Crosse Avenue, making commuting and getting around the area even easier. Don’t miss the opportunity to make 77 E La Crosse Avenue your new home.
    15 days
    |
    692
    |
    48
    |

    Likely to sell faster than

    Zillow last checked:

    Listing updated:

    Listed by:

    Tom Toole III 610-692-6976,

    RE/MAX Main Line-West Chester 6106922228,

    Listing Team: Tom Toole Sales Group At Re/Max Main Line, Co-Listing Agent: Nicole Dowling 215-778-3699,

    RE/MAX Main Line-West Chester

    Source: Bright MLS,MLS#: PADE2118482MLS Logo

    Loading...

      Facts & features

      Interior

      Bedrooms & bathrooms
      • Bedrooms: 5
      • Bathrooms: 3
      • Full bathrooms: 2
      • 1/2 bathrooms: 1
      • Main level bathrooms: 1
      Rooms
      • Room types: Living Room, Dining Room, Primary Bedroom, Bedroom 2, Bedroom 3, Bedroom 4, Bedroom 5, Kitchen, Den, Laundry, Full Bath, Half Bath
      Primary bedroom
      • Features: Ceiling Fan(s), Flooring - Carpet, Recessed Lighting
      • Level: Upper
      Bedroom 2
      • Features: Ceiling Fan(s), Flooring - Carpet
      • Level: Upper
      Bedroom 3
      • Features: Ceiling Fan(s), Flooring - Carpet
      • Level: Upper
      Bedroom 4
      • Features: Ceiling Fan(s), Flooring - Carpet
      • Level: Upper
      Bedroom 5
      • Level: Upper
      Den
      • Features: Flooring - HardWood
      • Level: Main
      Dining room
      • Features: Flooring - HardWood
      • Level: Main
      Other
      • Features: Bathroom - Tub Shower
      • Level: Upper
      Other
      • Features: Bathroom - Tub Shower
      • Level: Upper
      Half bath
      • Level: Main
      Kitchen
      • Features: Kitchen Island
      • Level: Main
      Laundry
      • Level: Main
      Living room
      • Features: Flooring - HardWood, Fireplace - Other, Recessed Lighting
      • Level: Main
      Heating
      • Forced Air, Baseboard, Electric
      Cooling
      • Ductless, Ceiling Fan(s), Electric
      Appliances
      • Included: Dishwasher, Water Heater, Microwave, Stainless Steel Appliance(s), Oven/Range - Gas, Gas Water Heater
      • Laundry: Main Level, Laundry Room
      Features
      • Bathroom - Tub Shower, Ceiling Fan(s), Dining Area, Kitchen Island, Recessed Lighting, Upgraded Countertops
      • Flooring: Carpet, Wood
      • Basement: Full
      • Has fireplace: No
      Interior area
      • Total structure area: 2,207
      • Total interior livable area: 2,207 sqft
      • Finished area above ground: 2,207
      • Finished area below ground: 0

      Property

      Parking
      • Parking features: On Street
      • Has uncovered spaces: Yes
      Accessibility
      • Accessibility features: None
      Features
      • Levels: Three and One Half
      • Stories: 3.5
      • Patio & porch: Porch, Patio
      • Exterior features: Sidewalks, Street Lights, Lighting
      • Has private pool: Yes
      • Pool features: Vinyl, Above Ground, Private
      • Fencing: Privacy,Back Yard
      • Has view: Yes
      • View description: Garden
      Lot
      • Size: 3,920 Square Feet
      • Dimensions: 37.00 x 145.00
      • Features: Level
      Details
      • Additional structures: Above Grade, Below Grade
      • Parcel number: 23000165500
      • Zoning: RES
      • Special conditions: Standard

      Construction

      Type & style
      • Home type: SingleFamily
      • Architectural style: Colonial
      • Property subtype: Single Family Residence
      • Attached to another structure: Yes
      Materials
      • Brick, Vinyl Siding
      • Foundation: Stone
      • Roof: Pitched,Shingle
      Condition
      • New construction: No
      • Year built: 1921

      Utilities & green energy

      • Electric: Circuit Breakers
      • Sewer: Public Sewer
      • Water: Public

      Community & HOA

      Community
      • Security: Smoke Detector(s)
      • Subdivision: Lansdowne
      HOA
      • Has HOA: No
      Location
      • Region: Lansdowne
      • Municipality: LANSDOWNE BORO

      Financial & listing details

      • Price per square foot: $147/sqft
      • Tax assessed value: $186,070
      • Annual tax amount: $8,330
      • Date on market: 7/2/2026
      • Listing agreement: Exclusive Right To Sell
      • Listing terms: Cash,Conventional
      • Ownership: Fee Simple

        Estimated market value

        Not available

        Estimated sales range

        Not available

        Not available

        Price history

        DateEventPrice
        7/2/2026Listed for sale$325,000-1.2%$147/sqft
        Source: Bright MLS #PADE2118482 Report a problem
        5/13/2023Listing removed$329,000$149/sqft
        Source: Bright MLS #PADE2040122 Report a problem
        1/19/2023Listed for sale$329,000+77.8%$149/sqft
        Source: Bright MLS #PADE2040122 Report a problem
        5/11/2017Sold$185,000-11.5%$84/sqft
        Source: Public Record Report a problem
        3/11/2017Price change$209,000-7.1%$95/sqft
        Source: Concept Realty, LLC #6908419 Report a problem
        1/6/2017Listed for sale$225,000-1.7%$102/sqft
        Source: Concept Realty, LLC #6908419 Report a problem
        12/6/2016Listing removed$229,000$104/sqft
        Source: Concept Realty, LLC #6870893 Report a problem
        10/5/2016Listed for sale$229,000+16.2%$104/sqft
        Source: Concept Realty, LLC #6870893 Report a problem
        1/10/2016Listing removed$2,000$1/sqft
        Source: Daigo Management LLC Report a problem
        10/19/2015Price change$2,000-20%$1/sqft
        Source: Daigo Management LLC Report a problem
        9/29/2015Price change$2,500+25%$1/sqft
        Source: Daigo Management LLC Report a problem
        9/25/2015Listed for rent$2,000-20%$1/sqft
        Source: Daigo Management LLC Report a problem
        4/28/2015Listing removed$197,000$89/sqft
        Source: BHHS Fox & Roach #6484040 Report a problem
        1/15/2015Price change$197,000-4.4%$89/sqft
        Source: Berkshire Hathaway HomeServices Fox & Roach, Realtors #6484040 Report a problem
        1/3/2015Price change$206,000-5.5%$93/sqft
        Source: Berkshire Hathaway HomeServices Fox & Roach, Realtors #6484040 Report a problem
        11/11/2014Price change$218,000-3.1%$99/sqft
        Source: Berkshire Hathaway HomeServices Fox & Roach, Realtors #6484040 Report a problem
        9/19/2014Price change$225,000+21.6%$102/sqft
        Source: Keller Williams Main Line Realty #6453945 Report a problem
        9/10/2014Price change$185,000-17.8%$84/sqft
        Source: Keller Williams Main Line Realty #6453945 Report a problem
        7/19/2014Price change$225,000+13.1%$102/sqft
        Source: Keller Williams Main Line Realty #6338346 Report a problem
        6/17/2014Price change$199,000-9.1%$90/sqft
        Source: Keller Williams Main Line Realty #6338346 Report a problem
        6/10/2014Price change$219,000-2.7%$99/sqft
        Source: Keller Williams Main Line Realty #6338346 Report a problem
        2/14/2014Listed for sale$225,000$102/sqft
        Source: Keller Williams Main Line Realty #6338346 Report a problem
        12/20/2013Listing removed$2,500$1/sqft
        Source: Postlets Report a problem
        11/21/2013Listed for rent$2,500$1/sqft
        Source: Postlets Report a problem
        11/15/2013Listing removed$225,000+1375.4%$102/sqft
        Source: Keller Williams Main Line Realty #6249272 Report a problem
        4/25/2013Sold$15,250-39%$7/sqft
        Source: Public Record Report a problem
        6/2/2011Sold$25,000+124.8%$11/sqft
        Source: Public Record Report a problem
        11/10/2010Sold$11,122$5/sqft
        Source: Public Record Report a problem

        Public tax history

        YearProperty taxesTax assessment
        2025$7,796 +1.8%$186,070
        2024$7,661 +4.9%$186,070
        2023$7,304 +2%$186,070
        2022$7,161 -1%$186,070
        2021$7,232 +1490.4%$186,070 +123.5%
        2020$455 -91.5%$83,270
        2019$5,369 +1.7%$83,270
        2018$5,278 +1031.8%$83,270
        2017$466 $83,270
        2016$466 $83,270
        2015$466 $83,270
        2014$466 +2.8%$83,270
        2013$454 +2.8%$83,270
        2012$441 +2.3%$83,270
        2011$431 $83,270
        2010$431 +7.5%$83,270
        2009$401 $83,270
        2008$401 +8.3%$83,270
        2007$371 $83,270
        2006$371 $83,270
        2005$371 $83,270
        2004$371 +8.5%$83,270
        2003$341 +7.9%$83,270
        2002$316 $83,270
        2000$316 $83,270
        Find assessor info on the county website

        Monthly payment

        Est. payment

        Payment breakdown

        Explore the cost of this home by adjusting the details. Changes won't be saved.
        All calculations are estimates and provided by Zillow, Inc. for informational purposes only. Actual amounts may vary.
        HOA fees may include property taxes on listings classified as Co-Ops. Contact the listing agent and/or owner for fee details.
        Mortgage interest rates are dependent on a number of factors, including credit score, down payment, and repayment length. Interest rate data provided by Zillow Group Marketplace, Inc. as of 1/1/1970 from various mortgage lenders with which we have lead or other similar arrangements; the Estimated Payment is an average of those rates.
        See how much you could borrow to make a competitive offer.

        Climate risks

        Neighborhood: 19050

        Getting around

        83 / 100
        Very Walkable
        50 / 100
        Bikeable

        Nearby schools

        GreatSchools rating
        Schools provided by the listing agent
        • Middle: Penn Wood
        • High: Penn Wood
        • District: William Penn

        Source: Bright MLS. This data may not be complete. We recommend contacting the local school district to confirm school assignments for this home.

        A local agent can set up tours, give advice and negotiate with sellers.

        Browse local experts

        Similar homes