This is luxury living at our North Central 24-hour guard-gated community, conveniently situated at the crossroads of Central Ave & Missouri Ave. Nestled on a corner lot, this stunning home captivates with a gated entry courtyard featuring Spanish-inspired tile floors. The meticulous attention to detail continues throughout the residence, showcasing an open gourmet kitchen with granite counters, a spacious island, custom cabinets, and top-of-the-line stainless steel appliances. The expansive dining room and family room with 10' coffered ceilings, dual-paned windows, and a fireplace create a warm and inviting atmosphere. Step outside to the patio adorned with a fountain, BBQ area, and a custom door leading to the yard. The spiral staircase with riser tiles guides you to a wood landing.. with laundry facilities and a versatile study/library area. The third bedroom has been transformed into a dual office with vaulted ceilings. The second bedroom and luxury bath share the same side of the residence, providing convenience and privacy.
The grandeur extends to the primary suite, featuring a balcony and two large walk-in closets. As you explore the grounds, you'll encounter beautiful landscaping, a refreshing pool, a soothing spa, and serene lakes. Live in sophistication and security within this exclusive community that defines elevated living.
Sold for $800,000
$800,000
77 E MISSOURI Avenue #52, Phoenix, AZ 85012
3beds
3baths
3,575sqft
Townhouse
Built in 1979
3,306 Square Feet Lot
$906,900 Zestimate®
$224/sqft
$2,854 Estimated rent
Home value
$906,900
$825,000 - $998,000
$2,854/mo
Zestimate® history
Owner options
List your home for rent
$2,854/mo
Rent Zestimate®
Find your next renter with Zillow Rental Manager. Plus, with online applications, you can quickly screen prospective tenants – for free.
$2,854/mo
Rent Zestimate®
Refinance and save
$5,282/mo
Est. payment
Refinancing to a lower rate could help reduce your monthly payments and save thousands over the life of the loan.
$5,282/mo
Est. payment
Explore your selling options
Work with a Zillow partner agent
Leverage their expertise and Zillow's premium Showcase listings to get your home seen by more buyers.
Get startedList with your own agent
Get your home in front of millions of buyers by listing it on Zillow.
Learn how to do itSell it yourself
Take full control of how buyers see your home on Zillow by listing For Sale by Owner (FSBO).
List your homeWhat's special
Spanish-inspired tile floorsLuxury livingSerene lakesPrimary suiteCorner lotWood landingDual office
Zillow last checked:
Listing updated:
Listed by:
Bobby H Lieb (602)376-1341,
Compass
Bought with:
Jill Yancey, SA636756000
HomeSmart
Source: ARMLS,MLS#: 6629710
Facts & features
Interior
Bedrooms & bathrooms
- Bedrooms: 3
- Bathrooms: 3
Heating
- Other, Electric
Cooling
- Central Air, Ceiling Fan(s), Programmable Thmstat
Appliances
- Included: Electric Cooktop
Features
- High Speed Internet, Granite Counters, Double Vanity, Upstairs, Eat-in Kitchen, Breakfast Bar, Central Vacuum, Vaulted Ceiling(s), Kitchen Island, Pantry, Full Bth Master Bdrm, Separate Shwr & Tub
- Flooring: Stone, Tile, Wood
- Windows: Skylight(s), Double Pane Windows
- Has basement: No
- Has fireplace: Yes
- Fireplace features: Family Room
Interior area
- Total structure area: 3,575
- Total interior livable area: 3,575 sqft
Property
Parking
- Total spaces: 3
- Parking features: Garage Door Opener, Attch'd Gar Cabinets, Storage
- Garage spaces: 2
- Uncovered spaces: 1
Features
- Stories: 2
- Patio & porch: Covered
- Exterior features: Balcony, Private Street(s), Private Yard, Built-in Barbecue
- Pool features: None
- Spa features: None
- Fencing: Block
Lot
- Size: 3,306 Square Feet
- Features: Sprinklers In Front, Corner Lot, Cul-De-Sac, Grass Front, Auto Timer H2O Front
Details
- Parcel number: 16222097
Construction
Type & style
- Home type: Townhouse
- Property subtype: Townhouse
- Attached to another structure: Yes
Materials
- Stucco, Wood Frame, Painted, Block
- Roof: Tile,Foam
Condition
- Year built: 1979
Details
- Builder name: KNOELL
Utilities & green energy
- Sewer: Public Sewer
- Water: City Water
Green energy
- Energy efficient items: Multi-Zones
Community & HOA
Community
- Features: Lake, Gated, Community Spa, Community Spa Htd, Guarded Entry
- Security: Security System Owned, Security Guard
- Subdivision: 77 EAST MISSOURI AMD
HOA
- Has HOA: Yes
- Services included: Insurance, Sewer, Cable TV, Maintenance Grounds, Street Maint, Front Yard Maint, Trash, Maintenance Exterior
- HOA fee: $664 monthly
- HOA name: 77 E MISSOURI
- HOA phone: 602-437-4777
Location
- Region: Phoenix
Financial & listing details
- Price per square foot: $224/sqft
- Tax assessed value: $696,800
- Annual tax amount: $5,216
- Date on market: 10/26/2025
- Cumulative days on market: 31 days
- Listing terms: Cash,Conventional
- Ownership: Fee Simple
Price history
| Date | Event | Price |
|---|---|---|
| 1/31/2024 | Sold | $800,000-11.1%$224/sqft |
Source:  ARMLS #6629710 Report a problem ARMLS #6629710 Report a problem | ||
| 12/19/2023 | Pending sale | $899,999$252/sqft |
Source: ARMLS #6629710 Report a problem | ||
| 12/19/2023 | Contingent | $899,999$252/sqft |
Source: ARMLS #6629710 Report a problem | ||
| 12/19/2023 | Listed for sale | $899,999$252/sqft |
Source: ARMLS #6629710 Report a problem | ||
| 12/11/2023 | Pending sale | $899,999$252/sqft |
Source: ARMLS #6629710 Report a problem | ||
| 11/12/2023 | Listed for sale | $899,999+133.8%$252/sqft |
Source: ARMLS #6629710 Report a problem | ||
| 8/31/2004 | Sold | $385,000$108/sqft |
Source: ARMLS #2135511 Report a problem | ||
Public tax history
| Year | Property taxes | Tax assessment |
|---|---|---|
| 2025 | $5,668 +5.4% | $69,680 -2.1% |
| 2024 | $5,375 +3.1% | $71,170 +63.1% |
| 2023 | $5,216 +3.4% | $43,639 -4.2% |
| 2022 | $5,042 +0.8% | $45,560 -1.6% |
| 2021 | $5,002 +2.5% | $46,320 -5% |
| 2020 | $4,879 +2.8% | $48,780 +0.6% |
| 2019 | $4,745 | $48,510 +5% |
| 2018 | $4,745 +5.6% | $46,180 +9% |
| 2017 | $4,493 +12.1% | $42,350 +11.1% |
| 2016 | $4,009 +9% | $38,130 +5.7% |
| 2015 | $3,680 | $36,080 +28.3% |
| 2014 | -- | $28,130 -5.4% |
| 2013 | -- | $29,750 +2.9% |
| 2012 | -- | $28,900 -12.8% |
| 2011 | -- | $33,150 -26.3% |
| 2010 | -- | $44,950 -21.1% |
| 2009 | -- | $57,000 -1.5% |
| 2008 | -- | $57,850 +30% |
| 2007 | -- | $44,500 +34.6% |
| 2006 | -- | $33,050 |
| 2005 | -- | $33,050 -1.9% |
| 2004 | -- | $33,700 |
| 2003 | -- | $33,700 +29.4% |
| 2002 | -- | $26,050 |
Find assessor info on the county website
Neighborhood: Alhambra
Nearby homes
- $528,0003 bd3 ba2k sqft77 E Missouri Ave UNIT 1, Phoenix, AZ 85012Off Market
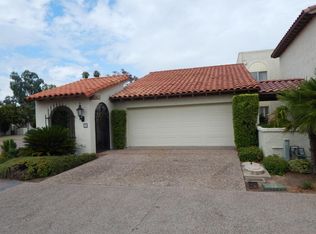
- $856,0004 bd3 ba3.1k sqft77 E Missouri Ave UNIT 3, Phoenix, AZ 85012Off Market

- $929,9004 bd3 ba3.1k sqft77 E Missouri Ave UNIT 3, Phoenix, AZ 85012Off Market
- $443,7002 bd2 ba1.5k sqft77 E Missouri Ave UNIT 4, Phoenix, AZ 85012Off Market

- $890,0003 bd3 ba3.7k sqft77 E Missouri Ave UNIT 5, Phoenix, AZ 85012Off Market
- $682,9003 bd3 ba2.4k sqft77 E Missouri Ave UNIT 8, Phoenix, AZ 85012Off Market
- $836,3004 bd3 ba3.1k sqft77 E Missouri Ave UNIT 9, Phoenix, AZ 85012Off Market
- $954,8003 bd2 ba3.7k sqft77 E Missouri Ave UNIT 10, Phoenix, AZ 85012Off Market
Nearby schools
GreatSchools rating
- 6/10Madison Meadows SchoolGrades: 5-8Distance: 1.3 mi
- 3/10Central High SchoolGrades: 9-12Distance: 0.9 mi
- 9/10Madison Richard Simis SchoolGrades: PK-4Distance: 2.1 mi
Schools provided by the listing agent
- Elementary: Madison Richard Simis School
- Middle: Madison Meadows School
- High: Central High School
- District: Madison Elementary District
Source: ARMLS. This data may not be complete. We recommend contacting the local school district to confirm school assignments for this home.
Get a cash offer in 3 minutes
Find out how much your home could sell for in as little as 3 minutes with a no-obligation cash offer.
Estimated market value
$906,900
Get a cash offer in 3 minutes
Find out how much your home could sell for in as little as 3 minutes with a no-obligation cash offer.
Estimated market value
$906,900
- Arizona
- Maricopa County
- Phoenix
- 85012
- Alhambra
- 77 E MISSOURI Avenue Unit 52
Nearby cities
Nearby neighborhoods
Nearby zip codes
Other Phoenix Topics
