Skip main navigation
Sold for $1,325,000
  • $1,325,000

    77 E MISSOURI Avenue #7, Phoenix, AZ 85012

    3beds
    4baths
    3,575sqft
    Townhouse
    Built in 1973
    3,703 Square Feet Lot
    $1,307,600 Zestimate®
    $371/sqft
    $3,883 Estimated rent

    Home value

    $1,307,600

    $1.19M - $1.44M

    $3,883/mo

    Zestimate® history
    Loading
    Loading...

    Owner options

    List your home for rent

    $3,883/mo

    Rent Zestimate®

    Find your next renter with Zillow Rental Manager. Plus, with online applications, you can quickly screen prospective tenants – for free.

    Learn more

    $3,883/mo

    Rent Zestimate®

    Refinance and save

    $6,841/mo

    Est. payment

    Refinancing to a lower rate could help reduce your monthly payments and save thousands over the life of the loan.

    See today's rates

    $6,841/mo

    Est. payment

    Explore your selling options

    Work with a Zillow partner agent

    Leverage their expertise and Zillow's premium Showcase listings to get your home seen by more buyers.

    Get started

    List with your own agent

    Get your home in front of millions of buyers by listing it on Zillow.

    Learn how to do it

    Sell it yourself

    Take full control of how buyers see your home on Zillow by listing For Sale by Owner (FSBO).

    List your home

    What's special

    Manhattan-loft style townhomeEnchanting courtyardPrimary suiteBeautiful sunsetsSleek glassed-in officeButler pantryFormal dining area
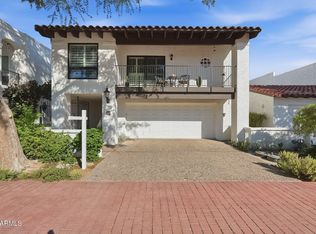
    Since inception, the iconic 77 Missouri semi-custom home community has been a coveted address due to its residents and its incredible location. This stunning completely custom remodeled executive home is spectacular. When you come through the enchanting courtyard to the double glass doors, you know this home is special. As you step inside the Manhattan-loft style townhome, you will feel the light, the space, and the luxury finishes. The vaulted entry welcomes you with a sparkling crystal chandelier. The chef-inspired, well-appointed kitchen has a massive marble island and includes a prep sink, butler pantry, wine fridge, pot filler, and has storage for days. The formal dining area features an antique chandelier and a beautiful wall of glass and stone for wine storage. The perfect, 4mm engineered wood plank floors throughout extend through the custom built staircase, with extensive under storage. Upstairs, a sleek glassed-in office with electric shades for privacy overlooks the foyer and gorgeous stairway with wrought iron railing. The primary suite is expansive, with a fireplace and seating area. The bedroom opens onto a balcony, with views of the lake, fountains and beautiful sunsets. The primary bath is massive, with a wet room, marble tile, two of everything and a soaker tub you can share. A very large closet with custom wood and glass-enclosed cabinets completes this retreat space. An additional bedroom with walk-in closet and fabulous ensuite bath, plus another bedroom and full bath await your family and guests. Garage boasts an epoxy sealed floor and a server room for your smart house system to round it out. Located aside the Bridal Trail path in Uptown Phoenix, you are walking distance to Postino's, The Windsor, Flower Child, Paris Baguette, AJ's, and newly opened The Henry. This one-of-a-kind home is a very special standout in quality, beauty and location. Don't miss it!

    Zillow last checked:

    Listing updated:

    Listed by:

    Deena Semeniuk 480-636-0009,

    Realty ONE Group

    Bought with:

    Robin C Bowie, SA521472000

    Berkshire Hathaway HomeServices Arizona Properties

    Source: ARMLS,MLS#: 6827701MLS Logo

    Facts & features

    Interior

    Bedrooms & bathrooms
    • Bedrooms: 3
    • Bathrooms: 4
    Heating
    • Natural Gas
    Cooling
    • Central Air
    Appliances
    • Included: Gas Cooktop
    Features
    • High Speed Internet, Smart Home, Double Vanity, See Remarks, Upstairs, Breakfast Bar, 9+ Flat Ceilings, Vaulted Ceiling(s), Kitchen Island, Full Bth Master Bdrm, Separate Shwr & Tub
    • Flooring: Carpet, Stone, Tile, Wood
    • Has basement: No
    • Common walls with other units/homes: Two Common Walls
    Interior area
    • Total structure area: 3,575
    • Total interior livable area: 3,575 sqft

    Property

    Parking
    • Total spaces: 4
    • Parking features: Garage Door Opener, Direct Access, Attch'd Gar Cabinets
    • Garage spaces: 2
    • Uncovered spaces: 2
    Features
    • Stories: 2
    • Patio & porch: Covered, Patio
    • Exterior features: Balcony, Private Street(s), Private Yard, Storage
    • Spa features: None
    • Fencing: Block,Wrought Iron
    Lot
    • Size: 3,703 Square Feet
    • Features: Sprinklers In Rear, Sprinklers In Front, Desert Back, Desert Front, Auto Timer H2O Front, Auto Timer H2O Back
    Details
    • Parcel number: 16222052

    Construction

    Type & style
    • Home type: Townhouse
    • Architectural style: Spanish
    • Property subtype: Townhouse
    • Attached to another structure: Yes
    Materials
    • Stucco, Wood Frame, Painted
    • Roof: Tile,Built-Up
    Condition
    • Year built: 1973
    Details
    • Builder name: KNOELL

    Utilities & green energy

    • Sewer: Public Sewer
    • Water: City Water

    Community & HOA

    Community
    • Features: Lake, Gated, Community Spa, Community Spa Htd, Near Light Rail Stop, Near Bus Stop, Guarded Entry
    • Security: Security System Owned, Security Guard
    • Subdivision: 77 MISSOURI
    HOA
    • Has HOA: Yes
    • Services included: Roof Repair, Insurance, Pest Control, Cable TV, Maintenance Grounds, Street Maint, Front Yard Maint, Trash, Roof Replacement, Maintenance Exterior
    • HOA fee: $787 monthly
    • HOA name: 77 Missouri
    • HOA phone: 602-437-4777
    Location
    • Region: Phoenix

    Financial & listing details

    • Price per square foot: $371/sqft
    • Tax assessed value: $699,300
    • Annual tax amount: $5,025
    • Date on market: 3/11/2025
    • Cumulative days on market: 134 days
    • Listing terms: Cash,Conventional,1031 Exchange
    • Ownership: Fee Simple

    Price history

    DateEventPrice
    7/31/2025Sold$1,325,000-10.2%$371/sqft
    Source: ARMLS #6827701 Report a problem
    7/29/2025Pending sale$1,475,000$413/sqft
    Source: ARMLS #6827701 Report a problem
    7/29/2025Listed for sale$1,475,000$413/sqft
    Source: ARMLS #6827701 Report a problem
    7/22/2025Pending sale$1,475,000$413/sqft
    Source: ARMLS #6827701 Report a problem
    6/25/2025Contingent$1,475,000$413/sqft
    Source: ARMLS #6827701 Report a problem
    6/25/2025Listed for sale$1,475,000$413/sqft
    Source: ARMLS #6827701 Report a problem
    6/4/2025Contingent$1,475,000$413/sqft
    Source: ARMLS #6827701 Report a problem
    3/12/2025Listed for sale$1,475,000+60.3%$413/sqft
    Source: ARMLS #6827701 Report a problem
    2/23/2021Sold$920,000+117.5%$257/sqft
    Source: Public Record Report a problem
    12/23/2019Sold$423,000-13.7%$118/sqft
    Source: ARMLS #5933787 Report a problem
    12/20/2019Pending sale$490,000$137/sqft
    Source: HomeSmart #5933787 Report a problem
    8/19/2019Price change$490,000-4.9%$137/sqft
    Source: HomeSmart #5933787 Report a problem
    6/1/2019Price change$515,000-6.4%$144/sqft
    Source: HomeSmart #5933787 Report a problem
    12/3/2018Listed for sale$550,000-18.5%$154/sqft
    Source: HomeSmart #5853252 Report a problem
    8/31/2005Sold$675,000+95.7%$189/sqft
    Source: Public Record Report a problem
    4/1/2002Sold$345,000$97/sqft
    Source: Public Record Report a problem

    Public tax history

    YearProperty taxesTax assessment
    2025$5,300 +5.5%$69,930 -2.1%
    2024$5,025 +3.1%$71,420 +73.9%
    2023$4,874 +3.5%$41,079 -11.7%
    2022$4,711 +0.8%$46,500 -4.6%
    2021$4,674 +2.6%$48,760 +1.3%
    2020$4,558 +2.8%$48,120 +4.3%
    2019$4,433 $46,130 +2.7%
    2018$4,433 +5.3%$44,930 +8.7%
    2017$4,209 +11.5%$41,350 +11%
    2016$3,774 +8.9%$37,250 +5.6%
    2015$3,464 $35,260 +33.2%
    2014-- $26,480 -16.5%
    2013-- $31,700 -0.8%
    2012-- $31,950 -3.6%
    2011-- $33,150 -24.1%
    2010-- $43,650 -21.1%
    2009-- $55,300 -1.5%
    2008-- $56,150 +30%
    2007-- $43,200 +37.8%
    2006-- $31,350
    2005-- $31,350 -4.3%
    2004-- $32,750
    2003-- $32,750 +31.8%
    2002-- $24,850
    Find assessor info on the county website

    Neighborhood: Alhambra

    Nearby schools

    GreatSchools rating
    Schools provided by the listing agent
    • Elementary: Madison Meadows School
    • Middle: Madison Meadows School
    • High: Metro Tech High School
    • District: Madison Elementary District

    Source: ARMLS. This data may not be complete. We recommend contacting the local school district to confirm school assignments for this home.

    Get a cash offer in 3 minutes
    Find out how much your home could sell for in as little as 3 minutes with a no-obligation cash offer.
    Estimated market value
    $1,307,600
    Get a cash offer in 3 minutes
    Find out how much your home could sell for in as little as 3 minutes with a no-obligation cash offer.
    Estimated market value
    $1,307,600