Welcome to condo living at its finest within the desirable Villas at Eagle Drive in Douglas! This detached condo offers a bright & sunny living room that flows seamlessly into the heart of the home, where the kitchen overlooks a welcoming dining area - complete w/ slider access to the outdoors. The thoughtful floor plan features 2 bedrooms, highlighted by a primary w/ its own private bathroom, alongside an additional convenient 1/2 bath. For those seeking extra space, the partially finished basement boasts a fantastic family room & a bonus room to be used for whatever you needs require. Head outside to find an expansive, upgraded composite deck that overlooks a wooded backdrop. A 2-car carport & a handy outdoor storage shed provide plenty of room for vehicles & tools. This home offers an impressive list of recent upgrades completed within the last 2–3 years, including the roof, gutters, mini-split system, laminate flooring, shower stall, storage shelves, driveway, walkway & patio!
Sold for $405,000
$405,000
77 Eagle Dr #77, Douglas, MA 01516
2beds
2,240sqft
Condominium
Built in 1997
-- sqft lot
$-- Zestimate®
$181/sqft
$-- Estimated rent
Home value
Not available
Estimated sales range
Not available
Not available
Zestimate® history
Owner options
List your home for rent
Find your next renter with Zillow Rental Manager. Plus, with online applications, you can quickly screen prospective tenants – for free.
Refinance and save
$2,852/mo
Est. payment
Refinancing to a lower rate could help reduce your monthly payments and save thousands over the life of the loan.
$2,852/mo
Est. payment
Explore your selling options
Work with a Zillow partner agent
Leverage their expertise and Zillow's premium Showcase listings to get your home seen by more buyers.
Get startedList with your own agent
Get your home in front of millions of buyers by listing it on Zillow.
Learn how to do itSell it yourself
Take full control of how buyers see your home on Zillow by listing For Sale by Owner (FSBO).
List your homeWhat's special
Fantastic family roomHandy outdoor storage shedPartially finished basementExpansive upgraded composite deckOverlooks a wooded backdropBonus room
Zillow last checked:
Listing updated:
Listed by:
AJ Bruce 617-646-9613,
Lamacchia Realty, Inc. 508-290-0303
Bought with:
We Close Deals Team
Lamacchia Realty, Inc.
Source: MLS PIN,MLS#: 73526274
Facts & features
Interior
Bedrooms & bathrooms
- Bedrooms: 2
- Bathrooms: 2
- Full bathrooms: 1
- 1/2 bathrooms: 1
Primary bedroom
- Features: Bathroom - Full, Closet, Flooring - Vinyl, Cable Hookup
- Level: First
- Area: 182
- Dimensions: 14 x 13
Bedroom 2
- Features: Closet, Flooring - Vinyl, Cable Hookup
- Level: First
- Area: 130
- Dimensions: 10 x 13
Bedroom 3
- Features: Closet, Flooring - Wall to Wall Carpet, Cable Hookup
- Level: Basement
- Area: 231
- Dimensions: 21 x 11
Primary bathroom
- Features: Yes
Bathroom 1
- Features: Bathroom - Full, Bathroom - Tiled With Shower Stall, Flooring - Vinyl, Countertops - Stone/Granite/Solid
- Level: First
- Area: 35
- Dimensions: 5 x 7
Bathroom 2
- Features: Bathroom - Half, Flooring - Vinyl, Countertops - Stone/Granite/Solid
- Level: First
- Area: 14
- Dimensions: 2 x 7
Family room
- Features: Wet Bar
- Level: Basement
- Area: 210
- Dimensions: 15 x 14
Kitchen
- Features: Bathroom - Half, Flooring - Vinyl, Dining Area, Exterior Access
- Level: First
- Area: 135
- Dimensions: 15 x 9
Living room
- Features: Skylight, Flooring - Vinyl, Cable Hookup, Exterior Access, Slider
- Level: First
- Area: 289
- Dimensions: 17 x 17
Heating
- Baseboard, Oil
Cooling
- Ductless
Appliances
- Included: Range, Dishwasher, Disposal, Refrigerator
- Laundry: Electric Dryer Hookup, Washer Hookup, In Basement, In Unit
Features
- Flooring: Vinyl, Concrete, Hardwood
- Doors: Storm Door(s)
- Has basement: Yes
- Has fireplace: No
Interior area
- Total structure area: 2,240
- Total interior livable area: 2,240 sqft
- Finished area above ground: 1,729
- Finished area below ground: 511
Property
Parking
- Total spaces: 4
- Parking features: Carport, Paved
- Garage spaces: 2
- Has carport: Yes
- Uncovered spaces: 2
Features
- Entry location: Unit Placement(Street)
- Patio & porch: Deck, Deck - Composite, Patio
- Exterior features: Deck, Deck - Composite, Patio
Details
- Parcel number: M:0170 B:0000048 L:016,3962621
- Zoning: VR
Construction
Type & style
- Home type: Condo
- Property subtype: Condominium
Materials
- Conventional (2x4-2x6)
- Roof: Shingle
Condition
- Year built: 1997
Utilities & green energy
- Electric: Generator, Circuit Breakers, 200+ Amp Service
- Sewer: Public Sewer
- Water: Public
- Utilities for property: for Electric Range, for Electric Dryer, Washer Hookup
Green energy
- Energy efficient items: Thermostat
- Energy generation: Solar
Community & HOA
Community
- Features: Public Transportation, Shopping, Park, Walk/Jog Trails, Laundromat, Highway Access, House of Worship, Public School
- Security: Security System
HOA
- Services included: Insurance, Road Maintenance, Trash
- HOA fee: $85 monthly
Location
- Region: Douglas
Financial & listing details
- Price per square foot: $181/sqft
- Tax assessed value: $320,400
- Annual tax amount: $4,220
- Date on market: 9/4/2026
- Exclusions: Washer & Dryer, Surround Sound, Basement Freezer
Price history
| Date | Event | Price |
|---|---|---|
| 7/30/2026 | Sold | $405,000+1.3%$181/sqft |
Source: MLS PIN #73526274 Report a problem | ||
| 6/22/2026 | Pending sale | $399,900$179/sqft |
Source: MLS PIN #73526274 Report a problem | ||
| 6/8/2026 | Contingent | $399,900$179/sqft |
Source: MLS PIN #73526274 Report a problem | ||
| 5/28/2026 | Listed for sale | $399,900$179/sqft |
Source: MLS PIN #73526274 Report a problem | ||
Public tax history
Tax history is unavailable.
Neighborhood: 01516
Nearby homes
- $403,2143 bd2 ba1.9k sqft73 Eagle Dr, Douglas, MA 01516Sold

- $376,1002 bd2 ba2k sqft50 Eagle Dr, Douglas, MA 01516Off Market
- $385,8003 bd2 ba1.5k sqft77 Eagle Dr, Douglas, MA 01516Off Market
- $370,6002 bd2 ba1.9k sqft46 Eagle Dr, Douglas, MA 01516Off Market
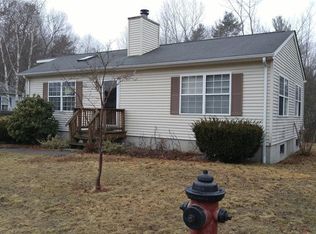
- $382,0002 bd2 ba1.2k sqft97 Eagle Dr, Douglas, MA 01516Sold
- $375,5002 bd1 ba960 sqft95 Eagle Dr, Douglas, MA 01516Off Market
- $362,5002 bd1 ba1.4k sqft93 Eagle Dr, Douglas, MA 01516Off Market
- $380,7002 bd2 ba1.7k sqft6 Bluebird Ln, Douglas, MA 01516Off Market
Nearby schools
GreatSchools rating
- NADouglas Primary SchoolGrades: PK-1Distance: 0.9 mi
- 7/10Douglas Middle SchoolGrades: 6-8Distance: 1 mi
- 5/10Douglas High SchoolGrades: 9-12Distance: 1.2 mi


Get pre-qualified for a loan
At Zillow Home Loans, we can pre-qualify you in as little as 5 minutes with no impact to your credit score.An equal housing lender. NMLS #10287.
- Massachusetts
- Worcester County
- Douglas
- 01516
- 77 Eagle Dr Unit 77
