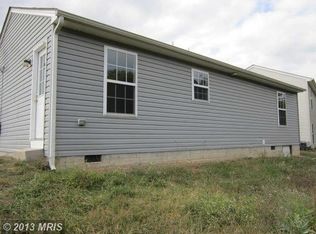
Welcome to 77 Eisenhower Circle in Inwood, where style, space, and privacy come together perfectly! This beautifully remodeled 4-bedroom, 2-bath home is serving modern vibes with all the updates already done for you. From the moment you walk in, you’ll notice the brand-new flooring throughout the home, fresh, crisp paint throughout, and a bright, inviting layout that instantly feels like home. The kitchen shines with new appliances and new granite countertops, ready for everything from busy mornings to hosting friends and family. Bathrooms have been upgraded with new vanities and bathtub/shower, giving you that clean, elevated feel buyers are loving right now. With four bedrooms, you have the flexibility for guest space, a home office, or a home gym. Step outside and enjoy one of the best features, your backyard backs to trees, offering added privacy and a peaceful setting. Conveniently located near everything Inwood has to offer and only minutes away from I81 and commuter routes!
For sale
$329,900
77 Eisenhower Cir, Inwood, WV 25428
4beds
1,935sqft
Single Family Residence
Built in 2010
7,261 Square Feet Lot
$-- Zestimate®
$170/sqft
$25/mo HOA
What's special
Bright inviting layoutFresh crisp paint throughoutNew granite countertops
- 20 days
- 589
- 40
Likely to sell faster than
Zillow last checked:
Listing updated:
Listed by:
Sarah Combs 304-671-4839,
Hoffman Realty
Source: Bright MLS,MLS#: WVBE2053560
Facts & features
Interior
Bedrooms & bathrooms
- Bedrooms: 4
- Bathrooms: 2
- Full bathrooms: 2
- Main level bathrooms: 2
- Main level bedrooms: 2
Basement
- Area: 0
Heating
- Heat Pump, Electric
Cooling
- Central Air, Electric
Appliances
- Included: Electric Water Heater
Features
- Flooring: Luxury Vinyl, Carpet
- Basement: Finished
- Has fireplace: No
Interior area
- Total structure area: 1,935
- Total interior livable area: 1,935 sqft
- Finished area above ground: 1,935
Video & virtual tour
Property
Parking
- Parking features: Driveway
- Has uncovered spaces: Yes
Accessibility
- Accessibility features: None
Features
- Levels: Split Foyer,Two
- Stories: 2
- Pool features: None
Lot
- Size: 7,261 Square Feet
Details
- Additional structures: Above Grade
- Parcel number: 07 10K009900000000
- Zoning: 101
- Special conditions: Standard
Construction
Type & style
- Home type: SingleFamily
- Property subtype: Single Family Residence
Materials
- Vinyl Siding
- Foundation: Concrete Perimeter
- Roof: Architectural Shingle
Condition
- New construction: No
- Year built: 2010
- Major remodel year: 2026
Utilities & green energy
- Sewer: Public Sewer
- Water: Public
Community & HOA
Community
- Subdivision: Inwood Meadows
HOA
- Has HOA: Yes
- HOA fee: $300 annually
Location
- Region: Inwood
- Municipality: Mill Creek District
Financial & listing details
- Price per square foot: $170/sqft
- Tax assessed value: $103,980
- Annual tax amount: $1,264
- Date on market: 8/11/2026
- Listing agreement: Exclusive Right To Sell
- Listing terms: Cash,Conventional,FHA,USDA Loan,VA Loan
- Ownership: Fee Simple
Estimated market value
Not available
Estimated sales range
Not available
Not available
Price history
| Date | Event | Price |
|---|---|---|
| 8/11/2026 | Listed for sale | $329,900+73.6%$170/sqft |
Source:  Bright MLS #WVBE2053560 Report a problem Bright MLS #WVBE2053560 Report a problem | ||
| 12/17/2025 | Sold | $190,000$98/sqft |
Source: Bright MLS #WVBE2046866 Report a problem | ||
Public tax history
| Year | Property taxes | Tax assessment |
|---|---|---|
| 2025 | $1,264 +2.7% | $103,980 +3.7% |
| 2024 | $1,230 +0% | $100,260 +3% |
| 2023 | $1,230 +17.7% | $97,320 +8.4% |
| 2022 | $1,045 | $89,820 +6.5% |
| 2021 | -- | $84,300 +4.4% |
| 2020 | -- | $80,760 +3.1% |
| 2019 | $926 +5.7% | $78,360 +5.8% |
| 2018 | $877 +0.7% | $74,040 +1.4% |
| 2017 | $870 -49.7% | $73,020 +1.4% |
| 2016 | $1,732 -1.6% | $72,000 +1% |
| 2015 | $1,760 +2.9% | $71,280 +3.2% |
| 2014 | $1,710 +119.2% | $69,060 +6.8% |
| 2013 | $780 | $64,680 +2.4% |
| 2012 | $780 | $63,180 |
Find assessor info on the county website
Monthly payment
Est. payment
Payment breakdown
Explore the cost of this home by adjusting the details. Changes won't be saved.Climate risks
Neighborhood: 25428
Nearby schools
Schools provided by the listing agent
- District: Berkeley County Schools
Source: Bright MLS. This data may not be complete. We recommend contacting the local school district to confirm school assignments for this home.


Similar homes
- $389,9003 bd2 ba1.5k sqft292 Hydro Rd, Inwood, WV 25428For Sale

 MLS ID #WVBE2053942, Adam Miller, Coldwell Banker Premier. Bright MLS
 - $324,9003 bd2 ba1.1k sqft1019 Glenwood Ln, Gerrardstown, WV 25420For Sale
 MLS ID #WVBE2053760, Matt Ridgeway, RE/MAX Real Estate Group. Bright MLS
 - $260,0003 bd2 ba1.3k sqft254 Dorothy Ct, Inwood, WV 25428For Sale
 MLS ID #WVBE2053356, Gavin Washington, Weichert Realtors - Blue Ribbon. Bright MLS
 - $344,9903 bd2 ba1.5k sqft2 Eddy Rd, Inwood, WV 25428New Construction
 MLS ID #WVBE2049086, Rich Bryan, New Home Star Virginia, LLC. Bright MLS
 - $375,0003 bd3 ba1.6k sqft223 Luxor Ct, Bunker Hill, WV 25413For SaleMLS ID #WVBE2053206, Angela Horner, RE/MAX Distinctive Real Estate. Bright MLS
- $399,9904 bd3 ba2.1k sqft123 Grayling Rd, Inwood, WV 25428New ConstructionBright MLS
- $315,0003 bd3 ba1.6k sqft110 N Reymann St, Ranson, WV 25438For SaleMLS ID #WVJF2026022, Chrissy Pierson, Samson Properties. Bright MLS
- $295,0003 bd4 ba2.4k sqft112 Cooperage Rd, Inwood, WV 25428For SaleMLS ID #WVBE2052674, Julia Foard-Lynch, Samson Properties. Bright MLS
- $459,9005 bd3 ba2.1k sqft152 General Lee Ave, Inwood, WV 25428New ConstructionMLS ID #WVBE2050090, Celia Lainez, Samson Properties. Bright MLS
- $385,0004 bd3 ba1.9k sqft498 Switchgrass Ct, Bunker Hill, WV 25413For SaleMLS ID #WVBE2053244, Paul Bernd, Realty ONE Group Old Towne. Bright MLS
- $365,0003 bd2 ba1.5k sqft43 Elstow Way, Martinsburg, WV 25405For SaleMLS ID #WVBE2053300, Sonja Bushue, Samson Properties. Bright MLS
- $300,0003 bd2 ba1k sqft215 N Fairfax Blvd, Ranson, WV 25438For SaleMLS ID #WVJF2025986, Tracy Kable, Real Broker. Bright MLS
- $309,0003 bd2 ba1.3k sqft65 Live Oak Ct, Martinsburg, WV 25405For SaleMLS ID #WVBE2052480, Leah Clowser, RE/MAX Roots. Bright MLS
- $289,9005 bd2 ba2.1k sqft12769 Back Creek Valley Rd, Hedgesville, WV 25427For SaleMLS ID #WVBE2053436, Jordan Butts, Burch Real Estate Group, LLC. Bright MLS
- $314,9904 bd4 ba2k sqftHuntwell West Ave Homesite 747, Ranson, WV 25438New ConstructionMLS ID #WVJF2025368, Jimmy Thomas, New Home Star Virginia, LLC. Bright MLS
- $425,0004 bd3 ba2k sqft304 Richwood Hall Rd, Kearneysville, WV 25430For SaleMLS ID #WVBE2054006, Jeni Spagnoli, Pearson Smith Realty, LLC. Bright MLS
- $410,0004 bd3 ba2k sqft80 Thyme Way, Bunker Hill, WV 25413For SaleMLS ID #WVBE2050370, Kristin Higy, Dandridge Realty Group, LLC. Bright MLS
- $379,9004 bd3 ba2.3k sqft168 Clifford Dr, Martinsburg, WV 25404For SaleMLS ID #WVBE2053988, Andrew Fultz, Samson Properties. Bright MLS
- $280,0003 bd2 ba1.5k sqft142 Tammy Ln, Martinsburg, WV 25405For SaleMLS ID #WVBE2053058, Terry Walker, Coldwell Banker Premier. Bright MLS
- $369,0003 bd2 ba1.5k sqft24 Ethan Cir, Martinsburg, WV 25403For SaleMLS ID #WVBE2053674, Kevin Drake, Coldwell Banker Premier. Bright MLS
