Skip main navigation
For sale
  • C$855,000

    77 Elford Cres, Hamilton, ON L8K 5K8

    5beds
    4baths
    Single Family Residence
    Built in ----
    5,500 Square Feet Lot
    $-- Zestimate®
    C$--/sqft
    C$-- HOA

    What's special

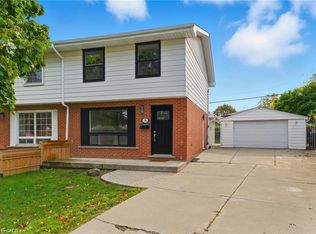
    Welcome to Your Dream Home on a Premium Corner Lot! Step into this stunning, fully renovated detached home located in one of Hamilton's most sought-after neighbourhoods. Nearly rebuilt to the studs, this move-in ready masterpiece showcases exceptional craftsmanship with brand new plumbing and electrical systems-offering true peace of mind for years to come. The bright and inviting main floor is designed to impress, featuring a spacious living room with a custom wall unit and a dramatic floor-to-ceiling window that fills the space with natural light. The showstopper kitchen is perfect for modern living, complete with brand new stainless steel appliances, a striking marble-look island, and a walkout to your private backyard retreat-ideal for entertaining family and friends. Enjoy the elegance of carpet free flooring throughout, leading you upstairs to three generously sized bedrooms, including a luxurious primary suite with a spa-inspired ensuite, finished with marble touches and a deep soaker tub-your personal retreat after a long day. The fully finished basement offers incredible versatility with two additional bedrooms, a separate entrance, and rough-in for a second laundry-perfect for extended family or in-law suite potential. Step outside and experience your own private outdoor oasis featuring a brand new deck, sparkling pool, and two storage sheds-a rare find for relaxation and entertaining. Major Upgrades Include: A/C (2022) Furnace (2022) Roof (2021) Hot Water Tank - Owned (2025) Brand New Deck (2025) , Kitchen (2025), Bathrooms (2025) Additional Highlights: Furnace & Hot Water Tank Owned Premium Corner Lot Turnkey, Move-In Ready Close to Schools, Parks, Shopping & All Amenities. This home truly offers the perfect blend of style, comfort, and flexibility-ideal for families, investors, or anyone looking for a high-quality, worry-free property. A Rare Opportunity Not to Be Missed!
    74 days
    |
    18
    |
    2
    |

    Zillow last checked:

    Listing updated:

    Listed by:

    RIGHT AT HOME REALTY INC.

    Source: TRREB,MLS®#: X13065798MLS LogoOriginating MLS®#: Toronto Regional Real Estate Board

      Facts & features

      Interior

      Bedrooms & bathrooms
      • Bedrooms: 5
      • Bathrooms: 4
      Primary bedroom
      • Level: Second
      • Dimensions: 4.38 x 3.65
      Bedroom
      • Level: Basement
      • Dimensions: 2.74 x 2.74
      Bedroom 2
      • Level: Basement
      • Dimensions: 2.95 x 2.28
      Bedroom 2
      • Level: Second
      • Dimensions: 3.56 x 2.74
      Bedroom 3
      • Level: Second
      • Dimensions: 2.34 x 3.99
      Dining room
      • Level: Main
      • Dimensions: 4.78 x 3.56
      Kitchen
      • Level: Main
      • Dimensions: 3.87 x 3.65
      Kitchen
      • Level: Basement
      • Dimensions: 5.18 x 1.98
      Living room
      • Level: Basement
      • Dimensions: 3.65 x 3.35
      Living room
      • Level: Main
      • Dimensions: 4.02 x 6.09
      Heating
      • Forced Air, Gas
      Cooling
      • Central Air
      Appliances
      • Included: Water Heater, Water Heater Owned
      Features
      • Flooring: Carpet Free
      • Basement: Apartment,Finished with Walk-Out,Separate Entrance
      • Has fireplace: No
      Interior area
      • Living area range: 1100-1500 null

      Property

      Parking
      • Total spaces: 5
      • Parking features: Garage
      • Has garage: Yes
      Features
      • Stories: 2
      • Patio & porch: Deck
      • Has private pool: Yes
      • Pool features: In Ground
      • Has view: Yes
      • View description: Pool
      • Waterfront features: None
      Lot
      • Size: 5,500 Square Feet
      • Features: Irregular Lot
      Details
      • Parcel number: 171010001

      Construction

      Type & style
      • Home type: SingleFamily
      • Property subtype: Single Family Residence
      Materials
      • Brick, Vinyl Siding
      • Foundation: Unknown
      • Roof: Shingle

      Utilities & green energy

      • Sewer: Sewer

      Community & HOA

      Location
      • Region: Hamilton

      Financial & listing details

      • Annual tax amount: C$5,256
      • Date on market: 4/30/2026
      RIGHT AT HOME REALTY INC.

      RIGHT AT HOME REALTY INC.

      By pressing Contact Agent, you agree that the real estate professional identified above may call/text you about your search, which may involve use of automated means and pre-recorded/artificial voices. You don't need to consent as a condition of buying any property, goods, or services. Message/data rates may apply. You also agree to our Terms of Use. Zillow does not endorse any real estate professionals. We may share information about your recent and future site activity with your agent to help them understand what you're looking for in a home.

        Price history

        Price history is unavailable.

        Public tax history

        Tax history is unavailable.

        Climate risks

        Neighborhood: Vincent

        Getting around

        51 / 100
        Somewhat Walkable
        42 / 100
        Somewhat Bikeable

        Nearby schools

        GreatSchools rating

        No schools nearby

        We couldn't find any schools near this home.

        Similar homes