Skip main navigation
Off market
  • $2,966,400

    77 Elm St, Dartmouth, MA 02748

    4beds
    3,648sqft
    SingleFamily
    Built in 2001
    2.1 Acres Lot
    $2,966,400 Zestimate®
    $813/sqft
    $6,875 Estimated rent

    Home value

    $2,966,400

    $2.70M - $3.26M

    $6,875/mo

    Zestimate® history
    Loading
    Loading...

    Owner options

    List your home for rent

    $6,875/mo

    Rent Zestimate®

    Find your next renter with Zillow Rental Manager. Plus, with online applications, you can quickly screen prospective tenants – for free.

    Learn more

    $6,875/mo

    Rent Zestimate®

    Refinance and save

    $18,745/mo

    Est. payment

    Refinancing to a lower rate could help reduce your monthly payments and save thousands over the life of the loan.

    See today's rates

    $18,745/mo

    Est. payment

    Explore your selling options

    Work with a Zillow partner agent

    Leverage their expertise and Zillow's premium Showcase listings to get your home seen by more buyers.

    Get started

    List with your own agent

    Get your home in front of millions of buyers by listing it on Zillow.

    Learn how to do it

    Sell it yourself

    Take full control of how buyers see your home on Zillow by listing For Sale by Owner (FSBO).

    List your home

    What's special

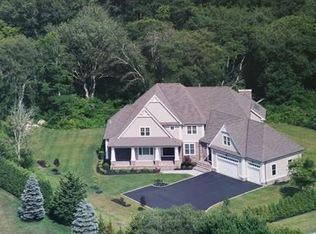
    Welcome to this picturesque New England home set on Ricketson's Point in Padanaram Village. The area, known by locals as a place "where life slows down", offers local charm with enchanting views year-round. Elegant details throughout the home exude a refined yet comfortable finish. Enter through an airy foyer featuring high ceilings, an alluring staircase and soothing radiant heat under the inviting bluestone floor. The high ceilings extend into the warm living room, which boasts hardwood floors and twin fireplaces on either side of the room. French doors open to the screened porch, gardens, and loggia, amplifying the authentic European country home style. The chef's kitchen, full of natural light, boasts a massive island and neighbors the garden room, ideal for dining and relishing the views of the gardens. With 4 bedrooms and 4.5 baths, this home is great for entertaining. Take advantage of the short walk to the private beach or shops and restaurants that bring the village to life.

    This property is off market, which means it's not currently listed for sale or rent on Zillow. This may be different from what's available on other websites or public sources.
    Facts & features

    Interior

    Bedrooms & bathrooms
    • Bedrooms: 4
    • Bathrooms: 5
    • Full bathrooms: 4
    • 1/2 bathrooms: 1
    Heating
    • Other, Gas
    Features
    • Cable Available, French Doors, Security System
    • Basement: Partially finished
    Interior area
    • Total interior livable area: 3,648 sqft

    Property

    Parking
    • Parking features: Garage - Attached
    Features
    • Exterior features: Wood
    Lot
    • Size: 2.10 Acres
    Details
    • Parcel number: DARTM0113B0054L0004

    Construction

    Type & style
    • Home type: SingleFamily
    • Architectural style: Conventional
    Materials
    • Roof: Asphalt
    Condition
    • Year built: 2001

    Community & neighborhood

    Location
    • Region: Dartmouth

    HOA & financial

    HOA
    • Has HOA: Yes
    • HOA fee: $91 monthly

    Other

    Other facts
    • Amenities: Shopping, Medical Facility, House Of Worship, Tennis Court, Park, Walk/Jog Trails, Stables, Bike Path, Conservation Area
    • Beach Description: Ocean, Bay
    • Beachfront Flag: Yes
    • Construction: Frame
    • Electric Feature: Circuit Breakers
    • Exterior: Shingles, Wood
    • Flooring: Tile, Hardwood, Stone / Slate
    • Master Bath: Yes
    • Beach Miles To: 0 To 1/10 Mile
    • Beach Ownership: Private, Association
    • Hot Water: Natural Gas
    • Appliances: Range, Dishwasher, Refrigerator, Washer, Dryer, Freezer
    • Bed2 Dscrp: Flooring - Hardwood, Bathroom - Full, Closet, Balcony - Exterior
    • Bed2 Level: Second Floor
    • Bed3 Level: Second Floor
    • Bed4 Level: Second Floor
    • Bth1 Level: First Floor
    • Heating: Hot Water Baseboard, Gas, Central Heat, Radiant
    • Interior Features: Cable Available, French Doors, Security System
    • Kit Level: First Floor
    • Mbr Dscrp: Flooring - Hardwood, Bathroom - Full, Closet - Walk-In
    • Garage Parking: Attached
    • Bed3 Dscrp: Closet, Flooring - Hardwood, Bathroom - Full, Balcony - Exterior
    • Din Level: First Floor
    • Cooling: Central Air
    • Mbr Level: First Floor
    • Bth2 Level: Second Floor
    • Kit Dscrp: Ceiling Fan(s), Flooring - Stone/Ceramic Tile, Kitchen Island, Wet Bar, Cable Hookup, Wine Chiller
    • Bth1 Dscrp: Flooring - Stone/Ceramic Tile, Bathroom - Half
    • Bth3 Dscrp: Flooring - Stone/Ceramic Tile
    • Fam Dscrp: Flooring - Hardwood, Recessed Lighting, Cable Hookup, Remodeled
    • Fam Level: First Floor
    • Bed4 Dscrp: Closet, Flooring - Hardwood, Bathroom - Full
    • Bth2 Dscrp: Flooring - Stone/Ceramic Tile
    • Bth3 Level: Second Floor
    • Din Dscrp: French Doors, Flooring - Stone/Ceramic Tile, Skylight
    • Insulation Feature: Fiberglass
    • Style: Other (see Remarks)
    • Basement Feature: Full
    • Lead Paint: Unknown
    • Exterior Features: Professional Landscaping, Garden Area, Porch - Screened
    • Foundation: Poured Concrete, Irregular
    • Laundry Level: First Floor
    • Liv Dscrp: Fireplace, Recessed Lighting, Flooring - Wood
    • Liv Level: First Floor
    • Home Own Association: Yes
    • Lot Description: Shared Drive, Wooded
    • Road Type: Private
    • Reqd Own Association: Yes
    • Sf Type: Detached

    Price history

    DateEventPrice
    5/16/2018Sold$1,700,000-5.3%$466/sqft
    Source: Agent Provided Report a problem
    4/10/2018Pending sale$1,795,000$492/sqft
    Source: Berkshire Hathaway HomeServices Warren Residential #72299351 Report a problem
    3/28/2018Listed for sale$1,795,000$492/sqft
    Source: Berkshire Hathaway HomeServices Warren Residential #72299351 Report a problem
    2/8/2017Listing removed$1,795,000$492/sqft
    Source: Berkshire Hathaway HomeServices Warren Residential #72079483 Report a problem
    10/11/2016Listed for sale$1,795,000+5.9%$492/sqft
    Source: Berkshire Hathaway HomeServices Warren Residential #72079483 Report a problem
    7/8/2016Listing removed$1,695,000$465/sqft
    Source: Milbury and Company #71949331 Report a problem
    1/15/2016Listed for sale$1,695,000+13%$465/sqft
    Source: Milbury and Company #71949331 Report a problem
    1/31/2014Sold$1,500,000-15.7%$411/sqft
    Source: Agent Provided Report a problem
    4/19/2013Listed for sale$1,780,000-5.1%$488/sqft
    Source: Milbury and Company #71511956 Report a problem
    12/2/2011Listing removed$1,875,000$514/sqft
    Source: Milbury and Company #71092555 Report a problem
    8/9/2011Price change$1,875,000-4.3%$514/sqft
    Source: Milbury and Company #71092555 Report a problem
    6/9/2010Listed for sale$1,960,000+396.2%$537/sqft
    Source: William J. Milbury #71092555 Report a problem
    3/7/2001Sold$395,000$108/sqft
    Source: Public Record Report a problem

    Public tax history

    YearProperty taxesTax assessment
    2025$20,261 +5.9%$2,353,200 +6.9%
    2024$19,130 +8.4%$2,201,400 +14.4%
    2023$17,648 +3.9%$1,924,500 +12.1%
    2022$16,989 -2.7%$1,716,100 +1.8%
    2021$17,461 +2.7%$1,685,400 +2.9%
    2020$16,999 +3.4%$1,637,700 +3.6%
    2019$16,434 +6.3%$1,580,200 +3.3%
    2018$15,466 +0.3%$1,529,800 -0.6%
    2017$15,421 +6.3%$1,539,000 +7.8%
    2016$14,502 +20%$1,427,400 +19.7%
    2015$12,087 +6.7%$1,192,000 +7.4%
    2014$11,329 +6%$1,109,600 +0.6%
    2013$10,688 +2.9%$1,103,000 -2.3%
    2012$10,390 +8.8%$1,129,400 +3.9%
    2011$9,547 +2%$1,087,400 -5.4%
    2010$9,360 +5.8%$1,149,900 -6.1%
    2009$8,845 +6.5%$1,225,100 -5.2%
    2008$8,307 -11.9%$1,291,900 -3.2%
    2007$9,432 +0.6%$1,334,100 +0.1%
    2006$9,379 +5%$1,332,200 +11.1%
    2005$8,931 -2.7%$1,198,800 +12.7%
    2004$9,183 +48.1%$1,064,100 +84.8%
    2003$6,200 $575,700

    Find assessor info on the county website

    Neighborhood: 02748

    Nearby schools

    GreatSchools rating
    Schools provided by the listing agent
    • Elementary: Demello
    • Middle: Dartmouth
    • High: Dartmouth

    Source: The MLS. This data may not be complete. We recommend contacting the local school district to confirm school assignments for this home.

    Get a cash offer in 3 minutes
    Find out how much your home could sell for in as little as 3 minutes with a no-obligation cash offer.
    Estimated market value
    $2,966,400
    Get a cash offer in 3 minutes
    Find out how much your home could sell for in as little as 3 minutes with a no-obligation cash offer.
    Estimated market value
    $2,966,400