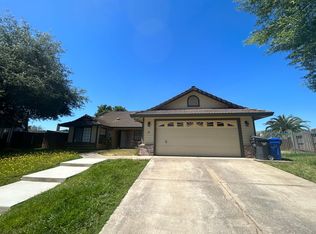
Charming ranch-style home with brick accents, large RV access, HUGE quarter-of-an-acre lot, and a loively location at the end of a cul-de-sac. As you enter the front door, you'll be greeted by formal living and dining rooms. To the left is a hallway that leads you to two guest bedrooms, a guest bathroom, a large laundry room with cabinetry, and an enormous master suite which boasts a fireplace, large bathroom, and big walk-in closet. Need an extra bedroom? The master can easily be split into two! From the entry, a hallway to your right takes you the great room-style kitchen and family room, a walk-in pantry, and a half bathroom for hosting. It's worth noting that this home was built by Guttridge Homes, a builder known for quality of construction -- this home will last the test of time. The home was recently updated with LVP flooring throughout most of the home, fresh interior and cabinet paint, a new range and hood, and refreshed countertops, sinks, and showers. The lot size and shape offers a ton of opportunity and beams with potential to add a pool and spa, play structure, garden, shop, or ADU!
Closed
$589,000
77 Emerald Ct, Galt, CA 95632
3beds
2,331sqft
Single Family Residence
Built in 1982
0.26 Acres Lot
$579,000 Zestimate®
$253/sqft
$3,103 Estimated rent
Home value
$579,000
$550,000 - $608,000
$3,103/mo
Zestimate® history
Owner options
List your home for rent
$3,103/mo
Rent Zestimate®
Find your next renter with Zillow Rental Manager. Plus, with online applications, you can quickly screen prospective tenants – for free.
$3,103/mo
Rent Zestimate®
Refinance and save
$3,994/mo
Est. payment
Refinancing to a lower rate could help reduce your monthly payments and save thousands over the life of the loan.
$3,994/mo
Est. payment
Explore your selling options
Work with a Zillow partner agent
Leverage their expertise and Zillow's premium Showcase listings to get your home seen by more buyers.
Get startedList with your own agent
Get your home in front of millions of buyers by listing it on Zillow.
Learn how to do itSell it yourself
Take full control of how buyers see your home on Zillow by listing For Sale by Owner (FSBO).
List your homeWhat's special
Ranch - style homePlay structureNew rangeHalf bathroomFresh interiorEnormous master suiteFamily room
Zillow last checked:
Listing updated:
Listed by:
Madison Delbrugge DRE #02004973 209-663-3118,
Parker Realty,
Devon Delbrugge DRE #02004969 916-662-3212,
Parker Realty
Bought with:
Patrick Esparza, Broker
Source: MetroList Services of CA,MLS#: 224024118Originating MLS: MetroList Services, Inc.
Facts & features
Interior
Bedrooms & bathrooms
- Bedrooms: 3
- Bathrooms: 3
- Full bathrooms: 2
- Partial bathrooms: 1
Rooms
- Room types: Dining Room, Family Room, Kitchen, Laundry
Primary bedroom
- Features: Ground Floor, Outside Access, Sitting Area
Primary bathroom
- Features: Shower Stall(s), Double Vanity, Tile, Walk-In Closet(s), Window
Dining room
- Features: Formal Room, Bar
Kitchen
- Features: Breakfast Area, Pantry Closet, Kitchen/Family Combo, Tile Counters
Heating
- Central, Fireplace(s), Gas, Natural Gas
Cooling
- Ceiling Fan(s), Central Air
Appliances
- Included: Dishwasher, Microwave, Free-Standing Electric Range
- Laundry: Laundry Room, Cabinets, Ground Floor, Inside Room
Features
- Flooring: Tile, Vinyl
- Number of fireplaces: 2
- Fireplace features: Brick, Living Room, Wood Burning
Interior area
- Total structure area: 0
- Total interior livable area: 2,331 sqft
Property
Parking
- Total spaces: 2
- Parking features: Attached, RV Access/Parking, Garage Faces Front
- Attached garage spaces: 2
Features
- Fencing: Back Yard,Wood
Lot
- Size: 0.26 Acres
- Features: Auto Sprinkler F&R, Court, Cul-De-Sac, Dead End, Landscape Back, Landscape Front
- Topography: Level,Trees Few,Level,Trees Few
Details
- Additional structures: Shed(s)
- Parcel number: 14803140120000
- Zoning: R1C
- Special conditions: Standard
Construction
Type & style
- Home type: SingleFamily
- Architectural style: Ranch
- Property subtype: Single Family Residence
Materials
- Brick, Wood, Wood Siding
- Foundation: Concrete, Slab
- Roof: Tile
Condition
- Year built: 1982
Details
- Builder name: Guttridge
Utilities & green energy
- Electric: 220 Volts
- Sewer: Public Sewer
- Water: Water District, Public
- Utilities for property: Cable Available, Public, Electric, Internet Available, Natural Gas Available
Community & HOA
Location
- Region: Galt
Financial & listing details
- Price per square foot: $253/sqft
- Tax assessed value: $612,795
- Price range: $589K - $589K
- Date on market: 9/19/2026
- Road surface type: Asphalt
Price history
| Date | Event | Price |
|---|---|---|
| 5/6/2024 | Sold | $589,000$253/sqft |
Source: Public Record Report a problem | ||
| 4/16/2024 | Pending sale | $589,000$253/sqft |
Source: MetroList Services of CA #224024118 Report a problem | ||
| 4/5/2024 | Price change | $589,000-1.3%$253/sqft |
Source: MetroList Services of CA #224024118 Report a problem | ||
| 3/14/2024 | Listed for sale | $597,000+29.8%$256/sqft |
Source: MetroList Services of CA #224024118 Report a problem | ||
| 10/12/2022 | Listing removed | -- |
Source: Zillow Rental Manager Report a problem | ||
| 10/1/2022 | Price change | $3,000-3.2%$1/sqft |
Source: Zillow Rental Manager Report a problem | ||
| 9/26/2022 | Listed for rent | $3,100$1/sqft |
Source: Zillow Rental Manager Report a problem | ||
| 9/20/2022 | Sold | $460,000+2.2%$197/sqft |
Source: MetroList Services of CA #222114496 Report a problem | ||
| 9/5/2022 | Pending sale | $449,900$193/sqft |
Source: MetroList Services of CA #222114496 Report a problem | ||
| 9/2/2022 | Listed for sale | $449,900+175.2%$193/sqft |
Source: MetroList Services of CA #222114496 Report a problem | ||
| 6/16/1997 | Sold | $163,500$70/sqft |
Source: Public Record Report a problem | ||
Public tax history
| Year | Property taxes | Tax assessment |
|---|---|---|
| 2026 | -- | $612,795 +2% |
| 2025 | $6,908 +31.2% | $600,780 +28% |
| 2024 | $5,267 +1.7% | $469,200 +2% |
| 2023 | $5,178 +87.4% | $460,000 +83.4% |
| 2022 | $2,763 -0.1% | $250,754 +2% |
| 2021 | $2,766 +0.8% | $245,838 +1% |
| 2020 | $2,743 +2.5% | $243,318 +2% |
| 2019 | $2,675 +0.2% | $238,548 +2% |
| 2018 | $2,671 +4.1% | $233,872 +2% |
| 2017 | $2,566 +4.1% | $229,287 +2% |
| 2016 | $2,466 +3.8% | $224,792 +1.5% |
| 2015 | $2,375 | $221,416 +2% |
| 2014 | $2,375 | $217,080 +0.5% |
| 2013 | -- | $216,099 +7.8% |
| 2012 | -- | $200,522 -3.5% |
| 2011 | -- | $207,709 +0.8% |
| 2010 | -- | $206,158 +1.8% |
| 2008 | -- | $202,597 +2% |
| 2007 | -- | $198,626 +2% |
| 2006 | -- | $194,733 +2% |
| 2005 | -- | $190,915 +2% |
| 2004 | -- | $187,173 +1.9% |
| 2003 | -- | $183,744 +2% |
| 2002 | -- | $180,142 +2% |
| 2001 | -- | $176,611 +2% |
| 2000 | -- | $173,149 |
Find assessor info on the county website
Neighborhood: 95632
Nearby homes
- $486,5003 bd2 ba1.5k sqft94 Clover Ct, Galt, CA 95632Off Market
- $540,0004 bd2 ba2.1k sqft73 Emerald Ct, Galt, CA 95632Off Market
- $562,2003 bd3 ba1.9k sqft81 Emerald Ct, Galt, CA 95632Off Market

- $573,6004 bd2 ba1.7k sqft88 Clover Ct, Galt, CA 95632Off Market
- $522,8003 bd2 ba1.6k sqft85 Emerald Ct, Galt, CA 95632Off Market
- $512,3003 bd3 ba1.9k sqft65 Brodie Dr, Galt, CA 95632Off Market
- $633,9004 bd2 ba2.2k sqft100 Clover Ct, Galt, CA 95632Off Market
- $601,0003 bd3 ba1.9k sqft31 Royal Ct, Galt, CA 95632Sold
Nearby schools
GreatSchools rating
- 7/10Vernon E. Greer Elementary SchoolGrades: K-6Distance: 0.5 mi
- 6/10Robert L McCaffrey Middle SchoolGrades: 7-8Distance: 2.3 mi
- 6/10Galt High SchoolGrades: 9-12Distance: 0.8 mi
Get a cash offer in 3 minutes
Find out how much your home could sell for in as little as 3 minutes with a no-obligation cash offer.
Estimated market value
$579,000
Get a cash offer in 3 minutes
Find out how much your home could sell for in as little as 3 minutes with a no-obligation cash offer.
Estimated market value
$579,000
- California
- Sacramento County
- Galt
- 95632
- 77 Emerald Ct
