Completely Updated Home in Prime Location – Move-In Ready!
Welcome to 77 Emmerson Ave West. This beautifully updated home offers the perfect blend of modern comfort and unbeatable convenience. Tucked into a quiet, established neighborhood, this turnkey property features all the upgrades you’re looking for—and it’s just minutes from everything the Twin Cities has to offer. From the moment you arrive, you’ll notice the care and attention that’s gone into this home. A brand new roof provides peace of mind and energy efficiency for years to come. Step inside to find a refreshed interior that’s been thoughtfully modernized throughout. Every detail has been considered—from the all-new stainless steel appliances in the kitchen to fresh finishes and fixtures that make this home feel brand new. The layout is functional and welcoming, with a seamless flow between living, dining, and kitchen areas—ideal for relaxing and entertaining. Natural light pours through large windows, highlighting the clean lines and contemporary feel. Whether you're cooking a favorite meal in the updated kitchen or unwinding in a cozy living room, you’ll appreciate the comfort and style of this thoughtfully updated space.
Updates include a completely remodeled kitchen with new countertops, cabinetry, and appliances, Modern flooring and fresh paint throughout the home, updated lighting and hardware for a clean, cohesive look, and Turnkey condition—move in and enjoy!
Closed
$500,000
77 Emerson Ave W, West Saint Paul, MN 55118
4beds
2,882sqft
Single Family
Built in 1989
0.31 Acres Lot
$506,200 Zestimate®
$173/sqft
$3,264 Estimated rent
Home value
$506,200
$471,000 - $547,000
$3,264/mo
Zestimate® history
Owner options
List your home for rent
$3,264/mo
Rent Zestimate®
Find your next renter with Zillow Rental Manager. Plus, with online applications, you can quickly screen prospective tenants – for free.
$3,264/mo
Rent Zestimate®
Refinance and save
$3,092/mo
Est. payment
Refinancing to a lower rate could help reduce your monthly payments and save thousands over the life of the loan.
$3,092/mo
Est. payment
Explore your selling options
Work with a Zillow partner agent
Leverage their expertise and Zillow's premium Showcase listings to get your home seen by more buyers.
Get startedList with your own agent
Get your home in front of millions of buyers by listing it on Zillow.
Learn how to do itSell it yourself
Take full control of how buyers see your home on Zillow by listing For Sale by Owner (FSBO).
List your homeWhat's special
Zillow last checked:
Listing updated:
Listed by:
Daniel P. Englund Jr 612-502-5286,
Coldwell Banker Realty
Bought with:
Scott S. Lanahan
Coldwell Banker Realty
Source: NorthstarMLS as distributed by MLS GRID,MLS#: 6723285
Facts & features
Interior
Bedrooms & bathrooms
- Bedrooms: 4
- Bathrooms: 3
- Full bathrooms: 2
- 3/4 bathrooms: 1
Bedroom
- Level: Upper
- Area: 255 Square Feet
- Dimensions: 17x15
Bedroom 2
- Level: Upper
- Area: 120 Square Feet
- Dimensions: 12x10
Bedroom 3
- Level: Upper
- Area: 120 Square Feet
- Dimensions: 12x10
Bedroom 4
- Level: Lower
- Area: 221 Square Feet
- Dimensions: 17x13
Primary bathroom
- Level: Upper
- Area: 50 Square Feet
- Dimensions: 10x5
Foyer
- Level: Main
- Area: 60 Square Feet
- Dimensions: 12x5
Great room
- Level: Main
- Area: 252 Square Feet
- Dimensions: 18x14
Kitchen
- Level: Main
- Area: 144 Square Feet
- Dimensions: 12x12
Laundry
- Level: Basement
- Area: 80 Square Feet
- Dimensions: 10x8
Living room
- Level: Lower
- Area: 260 Square Feet
- Dimensions: 20x13
Office
- Level: Basement
- Area: 120 Square Feet
- Dimensions: 12x10
Recreation room
- Level: Basement
- Area: 276 Square Feet
- Dimensions: 23x12
Heating
- Forced Air, Fireplace(s)
Cooling
- Central Air
Appliances
- Included: Dishwasher, Disposal, Dryer, Gas Water Heater, Range, Refrigerator
- Laundry: Laundry Room
Features
- Basement: Finished,Sump Pump
- Number of fireplaces: 1
- Fireplace features: Masonry
Interior area
- Total structure area: 2,962
- Total interior livable area: 2,882 sqft
- Finished area above ground: 1,607
- Finished area below ground: 1,275
Property
Parking
- Total spaces: 3
- Parking features: Asphalt
- Garage spaces: 3
- Details: Garage Dimensions (31x9)
Accessibility
- Accessibility features: None
Features
- Levels: Four or More Level Split
- Patio & porch: Deck
Lot
- Size: 0.31 Acres
- Dimensions: 72 x 75 x 112 x 65 x 147
Details
- Foundation area: 2140
- Parcel number: 423620001260
- Zoning description: Residential-Single Family
Construction
Type & style
- Home type: SingleFamily
- Property subtype: Single Family
Materials
- Roof: Age 8 Years or Less
Condition
- New construction: No
- Year built: 1989
Utilities & green energy
- Electric: Circuit Breakers
- Gas: Natural Gas
- Sewer: City Sewer/Connected
- Water: City Water/Connected
Community & HOA
Community
- Subdivision: Imperial Ridge
HOA
- Has HOA: No
Location
- Region: West Saint Paul
Financial & listing details
- Price per square foot: $173/sqft
- Tax assessed value: $435,400
- Annual tax amount: $5,878
- Date on market: 5/20/2025
Price history
| Date | Event | Price |
|---|---|---|
| 7/2/2025 | Sold | $500,000+0.1%$173/sqft |
Source:  NorthstarMLS as distributed by MLS GRID #6723285 Report a problem NorthstarMLS as distributed by MLS GRID #6723285 Report a problem | ||
| 6/5/2025 | Pending sale | $499,724+106.5%$173/sqft |
Source: NorthstarMLS as distributed by MLS GRID #6723285 Report a problem | ||
| 1/23/2025 | Sold | $242,000$84/sqft |
Source: Public Record Report a problem | ||
Public tax history
| Year | Property taxes | Tax assessment |
|---|---|---|
| 2024 | $8,504 +11.4% | $435,400 -3.5% |
| 2023 | $7,632 +8.3% | $451,100 +2.7% |
| 2022 | $7,048 +32.4% | $439,400 +11.4% |
| 2021 | $5,324 +6.7% | $394,300 +5.3% |
| 2020 | $4,988 +2.3% | $374,453 +6.7% |
| 2019 | $4,876 | $350,900 +10.6% |
| 2018 | $4,876 +5.1% | $317,400 +0.3% |
| 2017 | $4,637 +8.6% | $316,300 +10.8% |
| 2016 | $4,270 +7.2% | $285,500 +8% |
| 2015 | $3,983 +3.6% | $264,363 +2.6% |
| 2014 | $3,845 -0.5% | $257,605 +10.7% |
| 2013 | $3,866 +1019.2% | $232,644 |
| 2012 | $345 -90% | -- |
| 2011 | $3,467 +7.2% | -- |
| 2010 | $3,234 -1.4% | -- |
| 2009 | $3,279 -1.3% | -- |
| 2008 | $3,323 +3.4% | -- |
| 2007 | $3,213 -0.6% | -- |
| 2006 | $3,231 +28.1% | -- |
| 2004 | $2,522 +12.7% | -- |
| 2003 | $2,238 +8% | -- |
| 2002 | $2,073 -22% | -- |
| 2001 | $2,657 | -- |
Find assessor info on the county website
Neighborhood: 55118
Nearby homes
- $487,4004 bd3 ba2.3k sqft67 Emerson Ave W, West Saint Paul, MN 55118Off Market
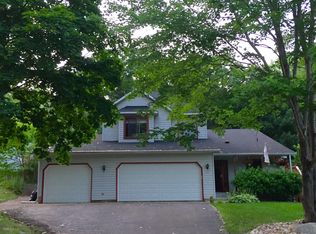
- $430,0003 bd3 ba2.1k sqft1398 Summit Cir, West Saint Paul, MN 55118Sold

- $--1 bd1 ba-- sqft96 Emerson Ave W #1, Saint Paul, MN 55118Off Market
- $493,0004 bd4 ba2.6k sqft87 Emerson Ave W, West Saint Paul, MN 55118Off Market
- $549,3004 bd3 ba2k sqft1392 Summit Cir, West Saint Paul, MN 55118Off Market
- $428,6005 bd2 ba2.5k sqft59 Emerson Ave W, West Saint Paul, MN 55118Off Market
- $470,4003 bd3 ba1.9k sqft1395 Aspen Ct, West Saint Paul, MN 55118Off Market
- $404,9005 bd2 ba2.9k sqft10 Logan Ave E, West Saint Paul, MN 55118Sold
Nearby schools
GreatSchools rating
- 5/10Moreland Art/Health Science MagnetGrades: PK-4Distance: 0.5 mi
- 4/10Heritage Middle SchoolGrades: 5-8Distance: 0.7 mi
- 6/10Two Rivers High SchoolGrades: 9-12Distance: 1.5 mi
Get a cash offer in 3 minutes
Find out how much your home could sell for in as little as 3 minutes with a no-obligation cash offer.
Estimated market value
$506,200
Get a cash offer in 3 minutes
Find out how much your home could sell for in as little as 3 minutes with a no-obligation cash offer.
Estimated market value
$506,200
- Minnesota
- Dakota County
- West Saint Paul
- 55118
- 77 Emerson Ave W
Nearby cities
Nearby zip codes
Other West Saint Paul Topics
