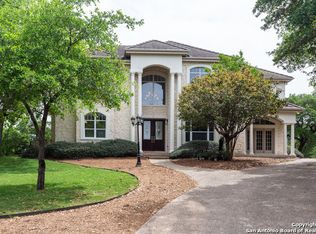
Immaculate! Opulent updated estate in premier golf course community, The Dominion, offers impressive architectural details with an ideal layout for entertaining. As you enter, a grand foyer with soaring ceilings welcomes you, boasting immediate views of the elegant pool. The formal living space is adorned with a stunning fireplace and is surrounded by windows, creating a warm and inviting ambiance. Flowing seamlessly from the living area is the formal dining room and adjacent dry bar. The heart of the home lies in the exceptional kitchen, featuring top-of-the-line and recently installed Viking appliance package including a refrigerator, dual oven 8-burner range, vent hood, ice maker, and dishwasher. Custom cabinetry, granite countertops, and a spacious prep island complete the space. The primary bedroom, located on the main floor, provides privacy and luxury with dual closets, access to the outdoor patio, and an upgraded spa-like en-suite bathroom. An additional bedroom with a full bath is also conveniently situated on the main level. Ascending the marble staircase, you'll discover a versatile layout with a game room, bonus room ideal for an office or flex space, and two secondary bedrooms. Outside, the backyard offers a tranquil botanical retreat with lush landscaping, an outdoor kitchen, and expansive covered and uncovered living spaces overlooking the heated and recently refinished pool. Additional features include a porte cochere, 2-car garage with ample storage, and a detailed list of upgrades and improvements. Fantastic opportunity to experience resort-style living in this meticulously crafted and maintained estate.
Sold
Price Unknown
77 ETON GREEN CIR, San Antonio, TX 78257
4beds
4,220sqft
Single Family Residence
Built in 1999
0.4 Acres Lot
$1,280,300 Zestimate®
$--/sqft
$7,129 Estimated rent
Home value
$1,280,300
$1.20M - $1.37M
$7,129/mo
Zestimate® history
Owner options
List your home for rent
$7,129/mo
Rent Zestimate®
Find your next renter with Zillow Rental Manager. Plus, with online applications, you can quickly screen prospective tenants – for free.
$7,129/mo
Rent Zestimate®
Refinance and save
$295/mo
Est. payment
Refinancing to a lower rate could help reduce your monthly payments and save thousands over the life of the loan.
$295/mo
Est. payment
Explore your selling options
Work with a Zillow partner agent
Leverage their expertise and Zillow's premium Showcase listings to get your home seen by more buyers.
Get startedList with your own agent
Get your home in front of millions of buyers by listing it on Zillow.
Learn how to do itSell it yourself
Take full control of how buyers see your home on Zillow by listing For Sale by Owner (FSBO).
List your homeWhat's special
Zillow last checked:
Listing updated:
Listed by:
Matthew Resnick TREC #561533 (210) 849-8837,
Kuper Sotheby's Int'l Realty
Source: LERA MLS,MLS#: 1765180
Facts & features
Interior
Bedrooms & bathrooms
- Bedrooms: 4
- Bathrooms: 5
- Full bathrooms: 3
- 1/2 bathrooms: 2
Primary bedroom
- Features: Split, Outside Access, Walk-In Closet(s), Multi-Closets, Ceiling Fan(s), Full Bath
- Area: 465
- Dimensions: 31 x 15
Bedroom 2
- Area: 154
- Dimensions: 14 x 11
Bedroom 3
- Area: 168
- Dimensions: 14 x 12
Bedroom 4
- Area: 154
- Dimensions: 14 x 11
Primary bathroom
- Features: Tub/Shower Separate, Double Vanity, Soaking Tub
- Area: 210
- Dimensions: 15 x 14
Dining room
- Area: 280
- Dimensions: 20 x 14
Family room
- Area: 340
- Dimensions: 20 x 17
Kitchen
- Area: 210
- Dimensions: 15 x 14
Living room
- Area: 289
- Dimensions: 17 x 17
Office
- Area: 196
- Dimensions: 14 x 14
Heating
- Central, 3+ Units, Electric
Cooling
- Ceiling Fan(s), Three+ Central
Appliances
- Included: Microwave, Range, Refrigerator, Disposal, Dishwasher, Water Softener Owned
- Laundry: Main Level, Lower Level, Laundry Room, Washer Hookup, Dryer Connection
Features
- Three Living Area, Separate Dining Room, Eat-in Kitchen, Two Eating Areas, Kitchen Island, Breakfast Bar, Pantry, Study/Library, Game Room, Utility Room Inside, Secondary Bedroom Down, 1st Floor Lvl/No Steps, High Ceilings, Open Floorplan, Walk-In Closet(s), Master Downstairs, Ceiling Fan(s), Chandelier, Programmable Thermostat
- Flooring: Ceramic Tile, Marble, Wood
- Windows: Double Pane Windows
- Has basement: No
- Number of fireplaces: 1
- Fireplace features: One
Interior area
- Total structure area: 4,220
- Total interior livable area: 4,220 sqft
Property
Parking
- Total spaces: 2
- Parking features: Two Car Garage, Attached, Garage Faces Side, Oversized, Open
- Attached garage spaces: 2
Accessibility
- Accessibility features: No Carpet, First Floor Bath, Full Bath/Bed on 1st Flr, First Floor Bedroom, Stall Shower
Features
- Levels: Two
- Stories: 2
- Patio & porch: Patio, Covered
- Exterior features: Barbecue, Gas Grill, Sprinkler System, Rain Gutters, Lighting, Outdoor Kitchen
- Has private pool: Yes
- Pool features: In Ground, Heated, Community
- Has spa: Yes
- Spa features: Bath
- Fencing: Wrought Iron
Lot
- Size: 0.4 Acres
- Features: 1/4 - 1/2 Acre, Secluded, Curbs, Streetlights
- Residential vegetation: Mature Trees, Mature Trees (ext feat)
Details
- Parcel number: 340341020290
Construction
Type & style
- Home type: SingleFamily
- Architectural style: Contemporary,Traditional,Mediterranean
- Property subtype: Single Family Residence
Materials
- 4 Sides Masonry, Stucco
- Foundation: Slab
- Roof: Tile,Concrete,Flat
Condition
- Pre-Owned
- New construction: No
- Year built: 1999
Utilities & green energy
- Electric: CPS
- Gas: GREY FOREST
- Sewer: CSWR, Sewer System
- Water: SAWS, Water System
Community & HOA
Community
- Features: Tennis Court(s), Golf, Clubhouse, Playground, Jogging Trails, Sports Court, Other, Cluster Mail Box
- Security: Controlled Access, Security Guard
- Subdivision: The Dominion
HOA
- Has HOA: Yes
- HOA fee: $295 monthly
- HOA name: DOMINION HOA
Location
- Region: San Antonio
Financial & listing details
- Tax assessed value: $1,202,150
- Annual tax amount: $20,640
- Date on market: 9/11/2025
- Cumulative days on market: 99 days
- Listing terms: Conventional,FHA,VA Loan,Cash
- Road surface type: Paved, Asphalt
Price history
| Date | Event | Price |
|---|---|---|
| 8/16/2024 | Sold | -- |
Source:  LERA MLS #1765180 Report a problem LERA MLS #1765180 Report a problem | ||
| 7/10/2024 | Pending sale | $1,295,000$307/sqft |
Source: Kuper Sotheby's International Realty #NOMLSID Report a problem | ||
| 7/5/2024 | Contingent | $1,295,000$307/sqft |
Source: LERA MLS #1765180 Report a problem | ||
| 6/4/2024 | Price change | $1,295,000-7.2%$307/sqft |
Source: LERA MLS #1765180 Report a problem | ||
| 4/9/2024 | Listed for sale | $1,395,000+16.7%$331/sqft |
Source: LERA MLS #1765180 Report a problem | ||
| 1/7/2022 | Sold | -- |
Source: LERA MLS #1575186 Report a problem | ||
| 12/15/2021 | Pending sale | $1,195,000$283/sqft |
Source: LERA MLS #1575186 Report a problem | ||
| 12/8/2021 | Contingent | $1,195,000$283/sqft |
Source: LERA MLS #1575186 Report a problem | ||
| 12/3/2021 | Listed for sale | $1,195,000+43.1%$283/sqft |
Source: LERA MLS #1575186 Report a problem | ||
| 9/30/2020 | Sold | -- |
Source: LERA MLS #1473972 Report a problem | ||
| 9/2/2020 | Listed for sale | $835,000$198/sqft |
Source: Phyllis Browning Co. #1473972 Report a problem | ||
| 9/2/2020 | Pending sale | $835,000$198/sqft |
Source: Phyllis Browning Co. #1473972 Report a problem | ||
| 7/31/2020 | Listed for sale | $835,000$198/sqft |
Source: Phyllis Browning Company #1473972 Report a problem | ||
| 4/6/2020 | Listing removed | $835,000$198/sqft |
Source: Phyllis Browning Co. #1414312 Report a problem | ||
| 3/16/2020 | Price change | $835,000-1.1%$198/sqft |
Source: Phyllis Browning Co. #1414312 Report a problem | ||
| 1/31/2020 | Price change | $844,000-1.9%$200/sqft |
Source: Phyllis Browning Co. #1414312 Report a problem | ||
| 9/27/2019 | Listed for sale | $860,000+14.8%$204/sqft |
Source: Phyllis Browning Company #1414312 Report a problem | ||
| 10/31/2015 | Listing removed | $749,000$177/sqft |
Source: CENTURY 21 Scott Myers Realtors #1110059 Report a problem | ||
| 10/8/2015 | Pending sale | $749,000$177/sqft |
Source: CENTURY 21 Scott Myers Realtors #1110059 Report a problem | ||
| 9/16/2015 | Listed for sale | $749,000$177/sqft |
Source: CENTURY 21 Scott Myers Realtors #1110059 Report a problem | ||
| 7/14/2015 | Pending sale | $749,000$177/sqft |
Source: CENTURY 21 Scott Myers Realtors #1110059 Report a problem | ||
| 6/30/2015 | Price change | $749,000-2.6%$177/sqft |
Source: CENTURY 21 Scott Myers Realtors #1110059 Report a problem | ||
| 5/21/2015 | Price change | $769,000-2.6%$182/sqft |
Source: CENTURY 21 Scott Myers Realtors #1110059 Report a problem | ||
| 4/30/2015 | Listed for sale | $789,900$187/sqft |
Source: CENTURY 21 Scott Myers Realtors #1110059 Report a problem | ||
Public tax history
| Year | Property taxes | Tax assessment |
|---|---|---|
| 2025 | $21,916 +13.9% | $1,202,150 +21.6% |
| 2024 | $19,233 +7% | $988,603 +10% |
| 2023 | $17,972 +19.6% | $898,730 +25.4% |
| 2022 | $15,032 +20.4% | $716,727 +10% |
| 2021 | $12,487 | $651,570 -0.3% |
| 2020 | $12,487 +0.5% | $653,220 +3.3% |
| 2019 | $12,425 | $632,130 -2.4% |
| 2018 | $12,425 -0.1% | $647,640 +2.3% |
| 2017 | $12,442 -0.3% | $632,870 -1.6% |
| 2016 | $12,477 +2.8% | $643,360 +27.9% |
| 2015 | $12,134 | $503,096 +10% |
| 2014 | $12,134 | $457,360 -9.6% |
| 2013 | -- | $506,050 -2.7% |
| 2012 | -- | $520,091 +10% |
| 2011 | -- | $472,810 -10.5% |
| 2010 | -- | $528,560 +1.2% |
| 2009 | -- | $522,070 +1.6% |
| 2008 | -- | $513,720 -2.7% |
| 2007 | -- | $527,830 +2.5% |
| 2006 | -- | $514,760 -1.7% |
| 2005 | -- | $523,600 |
| 2004 | -- | -- |
| 2003 | -- | -- |
| 2002 | -- | -- |
| 2001 | -- | -- |
| 2000 | -- | -- |
Find assessor info on the county website
Neighborhood: The Dominion
Nearby homes
- $250,640-- bd-- ba-- sqft75 Eton Green Cir, San Antonio, TX 78257Off Market
- $1,234,3004 bd4 ba3.9k sqft79 Eton Green Cir, San Antonio, TX 78257Off Market

- $1,342,1005 bd5 ba5.3k sqft2 Montique Ct, San Antonio, TX 78257Off Market
- $100-- bd-- ba-- sqft82 Eton Green Cir, San Antonio, TX 78257Off Market
- $1,264,0003 bd3 ba4.1k sqft78 Eton Green Cir, San Antonio, TX 78257Off Market
- $1,281,1004 bd4 ba4.1k sqft3 Turin Ct, San Antonio, TX 78257Off Market
- $1,084,2004 bd4 ba5k sqft73 Eton Green Cir, San Antonio, TX 78257Off Market
- $242,230-- bd-- ba-- sqft1 Montique Ct, San Antonio, TX 78257Off Market
Nearby schools
GreatSchools rating
- 9/10Leon Springs Elementary SchoolGrades: PK-5Distance: 1.7 mi
- 7/10Rawlinson Middle SchoolGrades: 6-8Distance: 4.9 mi
- 6/10Clark High SchoolGrades: 9-12Distance: 5.7 mi
Schools provided by the listing agent
- Elementary: Leon Springs
- Middle: Rawlinson
- High: Clark
- District: Northside
Source: LERA MLS. This data may not be complete. We recommend contacting the local school district to confirm school assignments for this home.
Get a cash offer in 3 minutes
Find out how much your home could sell for in as little as 3 minutes with a no-obligation cash offer.
Estimated market value
$1,280,300
Get a cash offer in 3 minutes
Find out how much your home could sell for in as little as 3 minutes with a no-obligation cash offer.
Estimated market value
$1,280,300
- Texas
- Bexar County
- San Antonio
- 78257
- The Dominion
- 77 ETON GREEN CIR
Nearby cities
Nearby neighborhoods
Nearby zip codes
Other San Antonio Topics
