Just one of the big highlights of this Town of Elmira home include the large 3 parcel combined 1.25 acre lot at the end of street near river walk access and close proximity to all that the Town has to offer including pickle ball courts, pool, library, and summer-time music in the park. Inside features beautiful large-eat in kitchen with cherry cabinets & large pantry, 4 spacious bedrooms, 2 quality modern bathrooms, first-floor den, and partially finished lower level. Charm & sunlight flow throughout with built-ins, skylights, hardwood floors, and vinyl windows. Interior professional paint job just completed. Central air, newer deck, and vinyl siding. Fireplace not used and is being conveyed as is condition. Home not lived in by seller and is being conveyed in as is condition. Look, LOVE, Live!!
Closed
$240,000
77 Evergreen Ave, Elmira, NY 14905
4beds
2,581sqft
Single Family Residence
Built in 1952
1.25 Acres Lot
$240,200 Zestimate®
$93/sqft
$2,267 Estimated rent
Home value
$240,200
$221,000 - $259,000
$2,267/mo
Zestimate® history
Owner options
List your home for rent
$2,267/mo
Rent Zestimate®
Find your next renter with Zillow Rental Manager. Plus, with online applications, you can quickly screen prospective tenants – for free.
$2,267/mo
Rent Zestimate®
Refinance and save
$1,549/mo
Est. payment
Refinancing to a lower rate could help reduce your monthly payments and save thousands over the life of the loan.
$1,549/mo
Est. payment
Explore your selling options
Work with a Zillow partner agent
Leverage their expertise and Zillow's premium Showcase listings to get your home seen by more buyers.
Get startedList with your own agent
Get your home in front of millions of buyers by listing it on Zillow.
Learn how to do itSell it yourself
Take full control of how buyers see your home on Zillow by listing For Sale by Owner (FSBO).
List your homeWhat's special
Central airNewer deckFirst-floor denLarge pantryHardwood floorsVinyl windowsCherry cabinets
Zillow last checked:
Listing updated:
Listed by:
Sue Larson 607-731-2831,
Howard Hanna Elmira
Bought with:
Allison Weiss, 10401383900
Smart Focus Realty
Source: NYSAMLSs,MLS#: R1652317 Originating MLS: Elmira Corning Regional Association Of REALTORS
Originating MLS: Elmira Corning Regional Association Of REALTORSFacts & features
Interior
Bedrooms & bathrooms
- Bedrooms: 4
- Bathrooms: 2
- Full bathrooms: 2
- Main level bathrooms: 1
- Main level bedrooms: 2
Heating
- Gas, Forced Air
Cooling
- Central Air
Appliances
- Included: Dishwasher, Electric Oven, Electric Range, Gas Water Heater, Microwave, Refrigerator
- Laundry: In Basement
Features
- Den, Separate/Formal Dining Room, Entrance Foyer, Eat-in Kitchen, Pantry, Skylights, Bedroom on Main Level
- Flooring: Ceramic Tile, Hardwood, Varies
- Windows: Skylight(s)
- Basement: Partially Finished
- Has fireplace: No
Interior area
- Total structure area: 2,581
- Total interior livable area: 2,581 sqft
Property
Parking
- Parking features: No Garage
Features
- Exterior features: Blacktop Driveway
Lot
- Size: 1.25 Acres
- Features: Irregular Lot, Near Public Transit, Residential Lot
Details
- Additional structures: Shed(s), Storage
- Parcel number: 07308909801000030310000000
- Special conditions: Estate
Construction
Type & style
- Home type: SingleFamily
- Architectural style: Cape Cod
- Property subtype: Single Family Residence
Materials
- Vinyl Siding
- Foundation: Block
- Roof: Membrane,Rubber,Shingle
Condition
- Resale
- Year built: 1952
Utilities & green energy
- Electric: Circuit Breakers
- Sewer: Connected
- Water: Connected, Public
- Utilities for property: Electricity Connected, Sewer Connected, Water Connected
Community & HOA
Community
- Features: Trails/Paths
Location
- Region: Elmira
Financial & listing details
- Price per square foot: $93/sqft
- Tax assessed value: $173,800
- Annual tax amount: $6,517
- Date on market: 12/1/2025
- Cumulative days on market: 147 days
- Listing terms: Cash,Conventional,FHA,VA Loan
Price history
| Date | Event | Price |
|---|---|---|
| 7/30/2026 | Sold | $240,000-9.8%$93/sqft |
Source:  NYSAMLSs #R1652317 Report a problem NYSAMLSs #R1652317 Report a problem | ||
| 4/28/2026 | Contingent | $265,990$103/sqft |
Source: NYSAMLSs #R1652317 Report a problem | ||
| 12/1/2025 | Listed for sale | $265,990+23.7%$103/sqft |
Source: NYSAMLSs #R1652317 Report a problem | ||
| 3/11/2021 | Sold | $215,000-2.1%$83/sqft |
Source: NYSAMLSs #EC260850 Report a problem | ||
| 1/5/2021 | Contingent | $219,500$85/sqft |
Source: ECMLS #260850 Report a problem | ||
| 12/19/2020 | Pending sale | $219,500$85/sqft |
Source: Howard Hanna - Elmira #260850 Report a problem | ||
| 10/27/2020 | Listed for sale | $219,500+448.8%$85/sqft |
Source: Howard Hanna Elmira #260850 Report a problem | ||
| 3/27/1991 | Sold | $40,000$15/sqft |
Source: Public Record Report a problem | ||
Public tax history
| Year | Property taxes | Tax assessment |
|---|---|---|
| 2025 | -- | $173,800 |
| 2024 | -- | $173,800 |
| 2023 | -- | $173,800 |
| 2022 | -- | $173,800 +0.6% |
| 2021 | -- | $172,800 |
| 2020 | -- | $172,800 |
| 2019 | -- | $172,800 |
| 2018 | -- | $172,800 |
| 2017 | $2,273 | $172,800 |
| 2016 | -- | $172,800 |
| 2015 | -- | $172,800 |
| 2014 | -- | $172,800 |
| 2013 | -- | $172,800 +6% |
| 2012 | -- | $163,000 |
| 2011 | -- | $163,000 |
| 2010 | -- | $163,000 |
| 2009 | -- | $163,000 +91.5% |
| 2008 | -- | $85,100 |
| 2007 | -- | $85,100 |
| 2006 | -- | $85,100 +11.4% |
| 2005 | -- | $76,400 |
| 2004 | -- | $76,400 |
| 2003 | -- | $76,400 |
| 2002 | -- | $76,400 |
| 2001 | -- | $76,400 |
Find assessor info on the county website
Neighborhood: 14905
Nearby homes
- $1,300-- bd-- ba-- sqft77 Evergreen Ave, Elmira, NY 14905Off Market
- $1,900-- bd-- ba-- sqft77 Evergreen Ave, Elmira, NY 14905Off Market
- $158,9003 bd1 ba1.1k sqft79 Evergreen Ave, Elmira, NY 14905Off Market
- $154,3003 bd1 ba991 sqft81 Evergreen Ave, Elmira, NY 14905Off Market
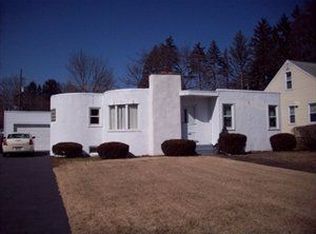
- $155,0002 bd1 ba792 sqft86 Curren Dr, Elmira, NY 14905Sold
- $124,2002 bd1 ba840 sqft88 Curren Dr, Elmira, NY 14905Off Market
- $175,6003 bd2 ba1.6k sqft78 Evergreen Ave, Elmira, NY 14905Off Market
- $179,6003 bd1 ba1.7k sqft83 Evergreen Ave, Elmira, NY 14905Off Market
Nearby schools
GreatSchools rating
- 4/10Hendy Avenue SchoolGrades: 3-6Distance: 0.6 mi
- 3/10Ernie Davis AcademyGrades: 7-8Distance: 1.9 mi
- NABroadway AcademyGrades: 9Distance: 2.2 mi
Schools provided by the listing agent
- District: Elmira
Source: NYSAMLSs. This data may not be complete. We recommend contacting the local school district to confirm school assignments for this home.
- New York
- Chemung County
- Elmira
- 14905
- 77 Evergreen Ave
Nearby cities
Nearby zip codes
Other Elmira Topics
