Skip main navigation
Sold for $288,000
  • $288,000

    77 Fentress Ln, Berea, KY 40403

    3beds
    1,362sqft
    Single Family Residence
    Built in 2012
    1.05 Acres Lot
    $284,700 Zestimate®
    $211/sqft
    $1,660 Estimated rent

    Home value

    $284,700

    $239,000 - $339,000

    $1,660/mo

    Zestimate® history
    Loading
    Loading...

    Owner options

    List your home for rent

    $1,660/mo

    Rent Zestimate®

    Find your next renter with Zillow Rental Manager. Plus, with online applications, you can quickly screen prospective tenants – for free.

    Learn more

    $1,660/mo

    Rent Zestimate®

    Refinance and save

    $1,763/mo

    Est. payment

    Refinancing to a lower rate could help reduce your monthly payments and save thousands over the life of the loan.

    See today's rates

    $1,763/mo

    Est. payment

    Explore your selling options

    Work with a Zillow partner agent

    Leverage their expertise and Zillow's premium Showcase listings to get your home seen by more buyers.

    Get started

    List with your own agent

    Get your home in front of millions of buyers by listing it on Zillow.

    Learn how to do it

    Sell it yourself

    Take full control of how buyers see your home on Zillow by listing For Sale by Owner (FSBO).

    List your home

    What's special

    Koi pondTwo outbuildingsPrivate retreatCovered patioComfortable functional layoutCozy sunroomButterfly garden
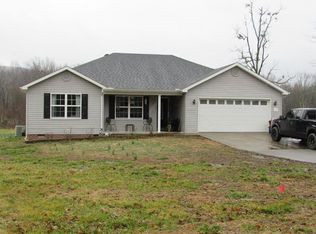
    Welcome to your private retreat just outside Berea city limits! This charming one owner 3 bedroom, 2 bath ranch sits on just over a flat acre with no restrictions—offering endless possibilities for gardening, outdoor hobbies, or simply enjoying the space. Inside, you'll find a comfortable, functional layout where each bedroom features its own walk-in closet, giving you plenty of storage & organization. A cozy sunroom at the back of the home opens to a covered patio, perfect for relaxing evenings or entertaining guests. Outdoors, you'll love the thoughtful touches that make this property truly special. A koi pond with live fish adds beauty & tranquility, while a butterfly garden creates a vibrant setting through the seasons. For gardening enthusiasts, a water line runs to the back side of the property for easy maintenance, making the backyard ready for planting or play. Storage & hobby space are no issue with two outbuildings — a standard shed plus a second shed with a loft & air conditioning, making it ideal for a workshop, studio, or additional storage. Summer fun awaits with an above-ground pool & small platform for easy access. Additional conveniences include a camper hookup on the side of the house, giving you flexibility for guests or RV living. This property combines comfort, functionality, & outdoor living in one great package. With no city restrictions, the opportunities are wide open—bring your vision & make it your own!

    Zillow last checked:

    Listing updated:

    Listed by:

    Devin Azbill 859-200-6513,

    Berkshire Hathaway HomeServices Foster Realtors

    Bought with:

    Justin Eversole, 245399

    Keller Williams Legacy Group

    Source: Imagine MLS,MLS#: 25502278MLS Logo

    Facts & features

    Interior

    Bedrooms & bathrooms
    • Bedrooms: 3
    • Bathrooms: 2
    • Full bathrooms: 2
    Primary bedroom
    • Level: First
    Bedroom 2
    • Level: First
    Bedroom 3
    • Level: First
    Bathroom 1
    • Level: First
    Bathroom 2
    • Level: First
    Dining room
    • Level: First
    Kitchen
    • Level: First
    Living room
    • Level: First
    Other
    • Description: Sunroom
    • Level: First
    Heating
    • Heat Pump
    Cooling
    • Heat Pump
    Appliances
    • Included: Dishwasher, Microwave, Refrigerator, Range
    • Laundry: Electric Dryer Hookup, Main Level, Washer Hookup
    Features
    • Walk-In Closet(s), Ceiling Fan(s)
    • Flooring: Carpet, Hardwood, Laminate
    • Windows: Blinds, Screens
    • Basement: Crawl Space
    • Has fireplace: No
    Interior area
    • Total structure area: 1,362
    • Total interior livable area: 1,362 sqft
    • Finished area above ground: 1,362
    • Finished area below ground: 0

    Property

    Parking
    • Total spaces: 2
    • Parking features: Attached Garage, Driveway, Garage Door Opener, Garage Faces Front
    • Garage spaces: 2
    • Has uncovered spaces: Yes
    Features
    • Levels: One
    • Exterior features: Garden
    • Has private pool: Yes
    • Pool features: Above Ground
    • Fencing: Wood,Wire
    • Has view: Yes
    • View description: Rural, Mountain(s)
    Lot
    • Size: 1.05 Acres
    Details
    • Additional structures: Shed(s), Workshop
    • Parcel number: B01200030003A

    Construction

    Type & style
    • Home type: SingleFamily
    • Architectural style: Ranch
    • Property subtype: Single Family Residence
    Materials
    • Vinyl Siding
    • Foundation: Block
    • Roof: Composition
    Condition
    • New construction: No
    • Year built: 2012

    Utilities & green energy

    • Sewer: Septic Tank
    • Water: Public
    • Utilities for property: Electricity Connected, Natural Gas Available, Water Connected

    Community & neighborhood

    Location
    • Region: Berea
    • Subdivision: Rural

    Price history

    DateEventPrice
    11/14/2025Sold$288,000+1.1%$211/sqft
    Source: Imagine MLS #25502278 Report a problem
    11/13/2025Pending sale$285,000$209/sqft
    Source: BHHS broker feed #25502278 Report a problem
    10/14/2025Contingent$285,000$209/sqft
    Source: Imagine MLS #25502278 Report a problem
    10/9/2025Listed for sale$285,000+128%$209/sqft
    Source: Imagine MLS #25502278 Report a problem
    11/11/2011Sold$125,000$92/sqft
    Source: Imagine MLS #544915 Report a problem

    Public tax history

    YearProperty taxesTax assessment
    2024$993 +15.5%$150,000 +11.1%
    2023$860 -6.5%$135,000
    2022$920 -1.8%$135,000
    2021$937 +5.4%$135,000 +8%
    2018$888 +1.1%$125,000
    2017$879 0%$125,000
    2016$879 +663.5%$125,000 +41.9%
    2015$115 -90.4%$88,100 -29.5%
    2014$1,196 $125,000
    2012$1,196 $125,000
    2011-- $125,000

    Find assessor info on the county website

    Neighborhood: 40403

    Nearby schools

    GreatSchools rating
    Schools provided by the listing agent
    • Elementary: Silver Creek
    • Middle: Foley
    • High: Madison So

    Source: Imagine MLS. This data may not be complete. We recommend contacting the local school district to confirm school assignments for this home.

    Get pre-qualified for a loan
    At Zillow Home Loans, we can pre-qualify you in as little as 5 minutes with no impact to your credit score.

    An equal housing lender. NMLS #10287.