Skip main navigation
Active
  • $389,000

    77 Fillmore Way, Westfield, IN 46074

    3beds
    2,147sqft
    : 
    $2,505/mo
    Get pre-qualified
    Residential, Single Family Residence
    Built in 2006
    7,405 Square Feet Lot
    $-- Zestimate®
    $181/sqft
    $67/mo HOA

    What's special

    Cozy gas fireplaceBrand new quartz countertopsSpacious primary suiteVaulted ceilingsLarge great roomRelaxing whirlpool tubFully updated kitchen
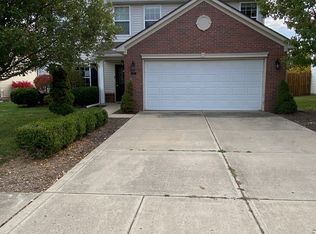
    Welcome to this beautifully updated 3-bedroom, 2.5-bath home in the desirable Countryside neighborhood of Westfield, offering over 2100 sq ft of living space. Thoughtfully refreshed throughout, this home features ALL NEW paint, flooring, and lighting, creating a bright and inviting feel from the moment you walk in. The floor plan is timeless with a spacious living room featuring a cozy gas fireplace and a large great room that opens to the FULLY updated kitchen complete with stainless steel appliances, brand new quartz countertops, tiled backsplash and a walk-in pantry The spacious primary suite is a true retreat, complete with vaulted ceilings and two walk-in closets. The primary bath features a double vanity, walk-in shower, and relaxing whirlpool tub. A convenient 2-car garage includes a 4-foot bump-out, providing valuable extra storage space. Major updates include a 5-year-old roof and 6-year-old HVAC, providing added peace of mind for the next homeowner. Step outside to enjoy the large, fully fenced backyard with a privacy fence and plenty of room for entertaining, relaxing, or outdoor activities. Neighborhood amenities include pool and clubhouse, tennis and pickleball courts, soccer field, and playground! With its extensive updates, spacious layout, and desirable Westfield location, this move-in-ready home is just waiting for the perfect buyers! Schedule a private showing today.
    1 day
    |
    502
    |
    48
    |

    Zillow last checked:

    Listing updated:

    Listed by:

    Carrie Clark 317-504-9655,

    Keller Williams Indpls Metro N

    Source: MIBOR as distributed by MLS GRID,MLS#: 22116595MLS Logo

      Facts & features

      Interior

      Bedrooms & bathrooms
      • Bedrooms: 3
      • Bathrooms: 3
      • Full bathrooms: 2
      • 1/2 bathrooms: 1
      • Main level bathrooms: 1
      Primary bedroom
      • Level: Upper
      • Area: 300 Square Feet
      • Dimensions: 20x15
      Bedroom 2
      • Level: Upper
      • Area: 110 Square Feet
      • Dimensions: 11x10
      Bedroom 3
      • Level: Upper
      • Area: 144 Square Feet
      • Dimensions: 12x12
      Family room
      • Level: Main
      • Area: 247 Square Feet
      • Dimensions: 13x19
      Kitchen
      • Level: Main
      • Area: 255 Square Feet
      • Dimensions: 17x15
      Laundry
      • Level: Upper
      • Area: 40 Square Feet
      • Dimensions: 8x5
      Living room
      • Level: Main
      • Area: 180 Square Feet
      • Dimensions: 12x15
      Loft
      • Level: Upper
      • Area: 120 Square Feet
      • Dimensions: 12x10
      Heating
      • Forced Air, Natural Gas
      Cooling
      • Central Air
      Appliances
      • Included: Dishwasher, Dryer, Disposal, Gas Water Heater, MicroHood, Double Oven, Electric Oven, Refrigerator, Washer, Water Softener Owned
      • Laundry: Connections All, Upper Level
      Features
      • Attic Access, Double Vanity, Breakfast Bar, Kitchen Island, Ceiling Fan(s), Eat-in Kitchen, Pantry, Walk-In Closet(s)
      • Windows: Wood Work Painted
      • Has basement: No
      • Attic: Access Only
      • Number of fireplaces: 1
      • Fireplace features: Gas Log, Gas Starter, Living Room
      Interior area
      • Total structure area: 2,147
      • Total interior livable area: 2,147 sqft

      Property

      Parking
      • Total spaces: 2
      • Parking features: Attached, Concrete, Garage Door Opener
      • Attached garage spaces: 2
      • Details: Garage Parking Other(Garage Door Opener, Keyless Entry)
      Features
      • Levels: Two
      • Stories: 2
      • Patio & porch: Patio, Covered
      • Exterior features: Smart Lock(s)
      • Fencing: Fenced,Full,Privacy,Gate
      Lot
      • Size: 7,405 Square Feet
      • Features: Sidewalks, Street Lights, Mature Trees
      Details
      • Parcel number: 290902020047000015
      • Horse amenities: None

      Construction

      Type & style
      • Home type: SingleFamily
      • Architectural style: Traditional
      • Property subtype: Residential, Single Family Residence
      Materials
      • Vinyl With Brick
      • Foundation: Slab
      Condition
      • Updated/Remodeled
      • New construction: No
      • Year built: 2006

      Utilities & green energy

      • Water: Public

      Community & HOA

      Community
      • Security: Smoke Detector(s)
      • Subdivision: Countryside
      HOA
      • Has HOA: Yes
      • Amenities included: Basketball Court, Clubhouse, Maintenance, Playground, Pond Year Round, Pool, Tennis Court(s)
      • Services included: Association Home Owners, Entrance Common, Maintenance, ParkPlayground, Snow Removal, Trash
      • HOA fee: $800 annually
      Location
      • Region: Westfield

      Financial & listing details

      • Price per square foot: $181/sqft
      • Tax assessed value: $333,900
      • Annual tax amount: $3,502
      • Date on market: 8/18/2026
      • Cumulative days on market: 4 days

        Estimated market value

        Not available

        Estimated sales range

        Not available

        Not available

        Price history

        DateEventPrice
        8/18/2026Listed for sale$389,000$181/sqft
        Source: MIBOR as distributed by MLS GRID #22116595 Report a problem

        Public tax history

        YearProperty taxesTax assessment
        2025$3,537 +4.9%$333,900 +6.1%
        2024$3,371 +15.1%$314,700 +5.5%
        2023$2,929 +12.8%$298,400 +17.2%
        2022$2,597 +3.3%$254,600 +15.5%
        2021$2,514 +2.3%$220,500 +4.1%
        2020$2,457 +4.5%$211,900 +2.2%
        2019$2,351 +12.6%$207,300 +5.9%
        2018$2,087 +7.7%$195,800 +4.8%
        2017$1,938 +4.9%$186,800 +7.6%
        2016$1,848 +8.8%$173,600 +12.5%
        2014$1,700 +0.1%$154,300 +0.1%
        2013$1,697 +1.4%$154,100 +1.3%
        2012$1,674 +3.3%$152,100 +3.1%
        2011$1,621 +0%$147,500
        2010$1,621 +9.3%$147,500 -0.6%
        2009$1,484 -19.8%$148,400 -7.2%
        2007$1,850 +12.2%$159,900 +104.7%
        2006$1,649 $78,100 +12916.7%
        2005-- $600
        Find assessor info on the county website

        Monthly payment

        Est. payment

        Payment breakdown

        Explore the cost of this home by adjusting the details. Changes won't be saved.
        All calculations are estimates and provided by Zillow, Inc. for informational purposes only. Actual amounts may vary.
        HOA fees may include property taxes on listings classified as Co-Ops. Contact the listing agent and/or owner for fee details.
        See how much you could borrow to make a competitive offer.

        Climate risks

        Neighborhood: 46074

        Getting around

        9 / 100
        Car-Dependent
        56 / 100
        Bikeable

        Nearby schools

        GreatSchools rating
        Schools provided by the listing agent
        • Elementary: Oak Trace Elementary School
        • Middle: Westfield Middle School
        • High: Westfield High School

        Source: MIBOR as distributed by MLS GRID. This data may not be complete. We recommend contacting the local school district to confirm school assignments for this home.

        A local agent can set up tours, give advice and negotiate with sellers.

        Browse local experts

        Similar homes