Welcome to Serenity, Fuquay-Varina's Award-Winning 55+ Active Adult Community! Discover the Aspen Creek floorplan--an exceptional ranch-style new construction home offering spacious main-level living and luxurious finishes throughout. Located in the sought-after Serenity community in Fuquay-Varina, NC, this thoughtfully designed 2113 sq ft home features 3 bedrooms, 3 baths.
Step inside to a bright open-concept living area anchored by a gourmet kitchen with gas cooktop, quartz countertops, farm sink, and a large island perfect for entertaining. The kitchen flows seamlessly into the dining area and great room, where 12x8 sliding glass doors open onto a large covered rear patio with outdoor fireplace, ideal for relaxing and entertaining in all seasons.
The main-level primary suite is a private retreat with a spa-inspired bath featuring dual vanities and a walk-in shower. A second bedroom and full bath are also conveniently located on the first floor, along with a third bedroom and shared bath.
Serenity offers resort-style amenities, including a community pool, clubhouse, fitness center, walking trails, scenic pocket parks, and gathering spaces. As part of the dedicated 55+ phase, homeowners will enjoy even more exclusive features: a private clubhouse, lap-lane pool, pickleball courts, outdoor social areas, and a full-time lifestyle director to coordinate year-round activities and events.
Located minutes from Downtown Fuquay-Varina, shopping, dining, medical services, and area conveniences, Serenity offers the perfect blend of comfort, convenience, and community for active adult living.
Don't miss your chance to live in one of the Triangle's most desirable 55+ communities! Schedule your tour today.
Sold for $660,000
$660,000
77 Firefly Ln, Fuquay Varina, NC 27526
3beds
2,113sqft
Single Family Residence
Built in 2026
0.32 Acres Lot
$658,100 Zestimate®
$312/sqft
$2,084 Estimated rent
Home value
$658,100
$599,000 - $717,000
$2,084/mo
Zestimate® history
Owner options
List your home for rent
$2,084/mo
Rent Zestimate®
Find your next renter with Zillow Rental Manager. Plus, with online applications, you can quickly screen prospective tenants – for free.
$2,084/mo
Rent Zestimate®
Refinance and save
$3,442/mo
Est. payment
Refinancing to a lower rate could help reduce your monthly payments and save thousands over the life of the loan.
$3,442/mo
Est. payment
Explore your selling options
Work with a Zillow partner agent
Leverage their expertise and Zillow's premium Showcase listings to get your home seen by more buyers.
Get startedList with your own agent
Get your home in front of millions of buyers by listing it on Zillow.
Learn how to do itSell it yourself
Take full control of how buyers see your home on Zillow by listing For Sale by Owner (FSBO).
List your homeWhat's special
Luxurious finishes throughoutGourmet kitchenGas cooktopFarm sinkQuartz countertopsSpacious main-level living
Zillow last checked:
Listing updated:
Listed by:
Kaitlyn Victoria Relyea 919-441-2029,
Tri Pointe Homes Inc
Bought with:
Kaitlyn Victoria Relyea, 330641
Tri Pointe Homes Inc
Source: Doorify MLS,MLS#: 10146663
Facts & features
Interior
Bedrooms & bathrooms
- Bedrooms: 3
- Bathrooms: 3
- Full bathrooms: 3
- Main level bathrooms: 3
- Main level bedrooms: 3
Primary bedroom
- Level: Main
- Area: 210 Square Feet
- Dimensions: 15 x 14
Bedroom 2
- Level: Main
- Area: 133.53 Square Feet
- Dimensions: 12.25 x 10.9
Bedroom 3
- Level: Main
- Area: 124.2 Square Feet
- Dimensions: 12.42 x 10
Dining room
- Level: Main
- Area: 144 Square Feet
- Dimensions: 12 x 12
Great room
- Level: Main
- Area: 393.32 Square Feet
- Dimensions: 20.17 x 19.5
Kitchen
- Level: Main
- Area: 192 Square Feet
- Dimensions: 12 x 16
Heating
- Fireplace(s), Forced Air, Natural Gas
Cooling
- Central Air, Ceiling Fan(s), Exhaust Fan
Appliances
- Included: Cooktop, Disposal, Dishwasher, Exhaust Fan, Gas Cooktop, Gas Water Heater, Microwave, Plumbed For Ice Maker, Range Hood, Self Cleaning Oven, Smart Appliance(s), Stainless Steel Appliance(s), Tankless Water Heater, Vented Exhaust Fan, Wall Oven
- Laundry: Laundry Room, Main Level
Features
- Ceiling Fan(s), Double Vanity, Entrance Foyer, Kitchen Island, Open Floorplan, Primary Downstairs, Smart Home, Walk-In Closet(s), Shower Only, Bathtub/Shower Combination
- Flooring: Carpet, Ceramic Tile, Luxury Vinyl
- Common walls with other units/homes: No Common Walls
Interior area
- Total structure area: 2,113
- Total interior livable area: 2,113 sqft
- Finished area above ground: 2,113
- Finished area below ground: 0
Property
Parking
- Total spaces: 2
- Parking features: Garage Faces Front, Garage, Garage Door Opener
- Garage spaces: 2
- Has uncovered spaces: Yes
Features
- Levels: One
- Stories: 1
- Patio & porch: Covered, Screened
- Exterior features: Smart Lock(s)
Lot
- Size: 0.32 Acres
- Features: Back Yard
Details
- Parcel number: 080655 0034 68
- Special conditions: Standard
Construction
Type & style
- Home type: SingleFamily
- Architectural style: Ranch,Traditional
- Property subtype: Single Family Residence
Materials
- HardiPlank Type
- Foundation: Slab
- Roof: Architectural Shingle
Condition
- New Construction
- New construction: Yes
- Year built: 2026
- Major remodel year: 2025
Details
- Builder model: Aspen Creek
- Builder name: Tri Pointe Homes
Utilities & green energy
- Sewer: Public Sewer
- Water: Public
- Utilities for property: Cable Available, Electricity Available, Natural Gas Available, Sewer Available
Community & HOA
Community
- Features: Clubhouse, Fitness Center, Park, Pool, Sidewalks
- Subdivision: Serenity
HOA
- Has HOA: Yes
- Amenities included: Clubhouse, Fitness Center, Maintenance, Pool, Recreation Room
- Services included: Maintenance Grounds
- HOA fee: $245 monthly
- HOA name: PPM
- HOA phone: 919-848-4911
Location
- Region: Fuquay Varina
Financial & listing details
- Price per square foot: $312/sqft
- Date on market: 2/14/2026
- Listing agreement: Exclusive Right To Sell
- Listing terms: Cash,Conventional,FHA,Other
Price history
| Date | Event | Price |
|---|---|---|
| 5/18/2026 | Sold | $660,000-1.5%$312/sqft |
Source:  Doorify MLS #10146663 Report a problem Doorify MLS #10146663 Report a problem | ||
| 4/17/2026 | Pending sale | $669,990$317/sqft |
Source: Doorify MLS #10146663 Report a problem | ||
| 2/14/2026 | Listed for sale | $669,990$317/sqft |
Source: Doorify MLS #10146663 Report a problem | ||
Public tax history
Tax history is unavailable.
Neighborhood: 27526
Nearby homes
- $649,9903 bd3 ba2.1k sqft123 Firefly Ln, Fuquay Varina, NC 27526New Construction

- $719,9903 bd4 ba2.9k sqft67 Firefly Ln, Fuquay Varina, NC 27526Sold
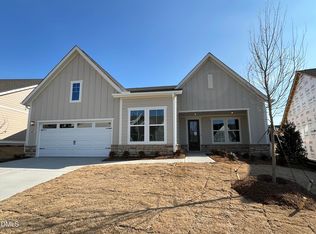
- $585,6904 bd4 ba2.9k sqft762 Serenity Walk Pkwy, Fuquay Varina, NC 27526Sold

- $725,0004 bd5 ba3.2k sqft59 Firefly Ln, Fuquay Varina, NC 27526Sold
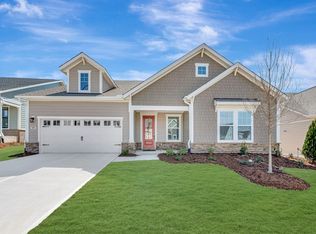
- $667,0000.27 acres772 Serenity Walk Pkwy, Fuquay Varina, NC 27526Sold
- $668,500-- bd-- ba3.4k sqft752 Serenity Walk Pkwy, Fuquay Varina, NC 27526Sold
- $613,000-- bd-- ba3k sqft102 Charming Ct, Fuquay Varina, NC 27526Sold
- $503,500-- bd-- ba2.1k sqft90 Charming Ct, Fuquay Varina, NC 27526Sold
- $610,000-- bd-- ba2.8k sqft742 Serenity Walk Pkwy, Fuquay Varina, NC 27526Sold
Nearby schools
GreatSchools rating
- 6/10Northwest Harnett ElementaryGrades: PK-5Distance: 0.9 mi
- 3/10Harnett Central MiddleGrades: 6-8Distance: 6.4 mi
- 4/10Harnett Central HighGrades: 9-12Distance: 6.5 mi
Schools provided by the listing agent
- Elementary: Harnett - Northwest Harnett Elementary
- Middle: Harnett - Harnett Central Middle
- High: Harnett - Harnett Central High
Source: Doorify MLS. This data may not be complete. We recommend contacting the local school district to confirm school assignments for this home.
Get a cash offer in 3 minutes
Find out how much your home could sell for in as little as 3 minutes with a no-obligation cash offer.
Estimated market value
$658,100
Get a cash offer in 3 minutes
Find out how much your home could sell for in as little as 3 minutes with a no-obligation cash offer.
Estimated market value
$658,100
- North Carolina
- Harnett County
- Fuquay Varina
- 27526
- 77 Firefly Ln
