Welcome to 77 Fletcher Drive! This charming bungalow is conveniently located in the heart of Fall River where you’re walking distance to all amenities and an easy hop on the highway. This 3 bed 2 full bath home offers so many updates, and so much potential to make it your own! Upstairs you enter a sunny foyer that opens into a gorgeous sunken living room, family room, dining room and beautifully renovated kitchen. It’s got great flow for family time or entertaining. Speaking of which there is a large patio out back and flat backyard for kids to play. Past the convenient main floor laundry are two generous bedrooms, main bath, and primary featuring a walk-in closet and light, bright renovated ensuite. The basement offers over 1000 sqft of currently unfinished space that is dry and finish ready. Whether you’re looking for more family space, a workshop or gym area, the possibilities are endless and there is a walkout from this level! Roof is 9, there are three heat pumps, entirely NEW septic system in 2021, all new gutters 2022. Move in relax and enjoy or expand and welcome to Fall River!
For sale
C$625,000
77 Fletcher Dr, Fall River, NS B2T 1J2
3beds
1,700sqft
Single Family Residence
Built in 1976
0.71 Acres Lot
$-- Zestimate®
C$368/sqft
C$-- HOA
What's special
Charming bungalowSunny foyerFamily roomDining roomBeautifully renovated kitchenLarge patio out backTwo generous bedrooms
- 27 days |
- 75 |
- 1 |
Zillow last checked:
Listing updated:
Listed by:
Heidi Rhyno,
Royal LePage Atlantic Brokerage
Source: NSAR,MLS®#: 202618587 Originating MLS®#: Nova Scotia Association of REALTORS®
Originating MLS®#: Nova Scotia Association of REALTORS®Facts & features
Interior
Bedrooms & bathrooms
- Bedrooms: 3
- Bathrooms: 2
- Full bathrooms: 2
- Main level bathrooms: 2
- Main level bedrooms: 3
Bedroom
- Level: Main
- Area: 114.24
- Dimensions: 10.2 x 11.2
Bedroom 1
- Level: Main
- Area: 163.52
- Dimensions: 14.6 x 11.2
Bathroom
- Level: Main
- Area: 37.31
- Dimensions: 9.1 x 4.1
Bathroom 1
- Level: Main
- Area: 146.64
- Dimensions: 15.6 x 9.4
Dining room
- Level: Main
- Area: 295.53
- Dimensions: 11.11 x 26.6
Kitchen
- Level: Main
- Area: 219.01
- Dimensions: 18.1 x 12.1
Living room
- Level: Main
- Area: 269.34
- Dimensions: 20.1 x 13.4
Heating
- Baseboard, Fireplace(s), Heat Pump -Ductless
Cooling
- Ductless
Appliances
- Included: Stove, Dishwasher, Dryer, Washer, Range Hood, Refrigerator
- Laundry: Laundry Room
Features
- Ensuite Bath, High Speed Internet, Master Downstairs
- Flooring: Ceramic Tile, Hardwood
- Basement: Unfinished,Walk-Out Access
- Has fireplace: Yes
- Fireplace features: Wood Burning Stove
Interior area
- Total structure area: 1,700
- Total interior livable area: 1,700 sqft
- Finished area above ground: 1,700
Property
Parking
- Total spaces: 4
- Parking features: Attached, Double, Paved
- Attached garage spaces: 2
- Has uncovered spaces: Yes
- Details: Parking Details(Paved Double Driveway), Garage Details(Double Car Attached)
Features
- Patio & porch: Deck
Lot
- Size: 0.71 Acres
- Features: Landscaped, Level, Wooded, 0.5 to 0.99 Acres, Near Public Transit
Details
- Parcel number: 00504993
- Zoning: R1-B
- Other equipment: No Rental Equipment
Construction
Type & style
- Home type: SingleFamily
- Architectural style: Bungalow
- Property subtype: Single Family Residence
Materials
- Wood Siding
- Roof: Asphalt
Condition
- New construction: No
- Year built: 1976
Utilities & green energy
- Sewer: Septic Tank
- Water: Drilled Well
- Utilities for property: Cable Connected, Electricity Connected, Phone Connected, Electric
Community & HOA
Community
- Features: Golf, Park, Playground, Recreation Center, School Bus Service, Shopping, Place of Worship, Beach
Location
- Region: Fall River
Financial & listing details
- Price per square foot: C$368/sqft
- Tax assessed value: C$262,200
- Price range: C$625K - C$625K
- Date on market: 7/24/2026
- Inclusions: Appliances
- Ownership: Freehold
- Electric utility on property: Yes
Price history
| Date | Event | Price |
|---|---|---|
| 7/24/2026 | Listed for sale | C$625,000C$368/sqft |
Source:  NSAR #202618587 Report a problem NSAR #202618587 Report a problem | ||
Public tax history
| Year | Property taxes | Tax assessment |
|---|---|---|
| 2019 | -- | C$242,900 |
Climate risks
Neighborhood: B2T
Nearby schools
GreatSchools rating
No schools nearby
We couldn't find any schools near this home.
Schools provided by the listing agent
- Elementary: Holland Road Elementary School
- Middle: Georges P Vanier Junior High School
- High: Lockview High School
Source: NSAR. This data may not be complete. We recommend contacting the local school district to confirm school assignments for this home.
- C$220,200-- bd1 ba1.3k sqft71 Fletcher Dr, Fall River, NS B2T1J2Off Market
- C$175,500-- bd1 ba1k sqft81 Fletcher Dr, Fall River, NS B2T1J2Off Market
- C$277,5004 bd2 ba2.4k sqft76 Fletcher Dr, Fall River, NS B2T1J2Off Market
- C$247,5003 bd2 ba1.5k sqft80 Fletcher Dr, Fall River, NS B2T1J2Off Market
- C$198,900-- bd2 ba1.7k sqft65 Fletcher Dr, Fall River, NS B2T1J2Off Market
- C$349,4006 bd4 ba3.3k sqft84 Fletcher Dr, Fall River, NS B2T1J2Off Market
- C$304,400-- bd2 ba1.6k sqft88 Fletcher Dr, Fall River, NS B2T1J2Off Market
- C$253,7003 bd2 ba2k sqft72 Fletcher Dr, Fall River, NS B2T1J2Off Market
Similar homes
- C$620,0005 bd2 ba2.3k sqft10 Elmwood Ct, Halifax, NS B4E 3B1For Sale
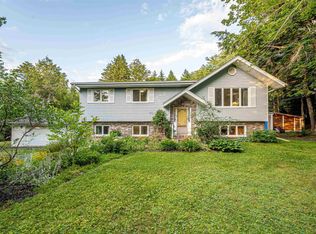 MLS ID #202618448, Angela Leaman, Keller Williams Select Realty Brokerage. NSAR
 - C$604,0004 bd3 ba2.1k sqft2 Woods Ct, Halifax, NS B4G 1C2For Sale
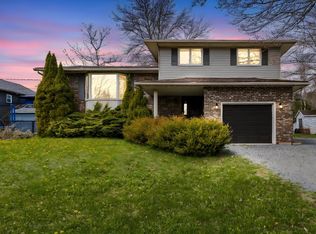 MLS ID #202610831, Sandra Pike, Royal LePage Atlantic Brokerage. NSAR
 - C$629,9003 bd4 ba2.3k sqft130 Snowberry Ct, Halifax, NS B4E 3H6For Sale
 MLS ID #202613255, Dale Cameron, RE/MAX Nova Brokerage. NSAR
 - C$569,9005 bd3 ba2.4k sqft430 Beaver Bank Rd, Beaver Bank, NS B4E 1K4For Sale
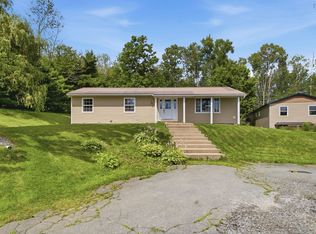 MLS ID #202619718, Senthil Velkumar, RE/MAX Nova Brokerage. NSAR
 - C$789,0003 bd2 ba2.2k sqft1774 Waverley Rd, Waverley, NS B2R 1Y3For SaleMLS ID #202620684, Thomas Siteman, RE/MAX Nova Brokerage. NSAR
- C$589,9003 bd3 ba2.4k sqft88 Westwind Rdg, Halifax, NS B4E 3B4For SaleMLS ID #202613184, Darrin Boudreau, RE/MAX Nova (Halifax) Brokerage. NSAR
- C$519,0004 bd1 ba1.6k sqft512 Windsor Junction Rd, Windsor Junction, NS B2T 1G1For SaleMLS ID #202612728, Brent Goertzen, Exit Realty Town & Country Brokerage. NSAR
- C$639,9005 bd2 ba2k sqft196 Saint George Blvd, Hammonds Plains, NS B4B 1K7For SaleMLS ID #202618720, Chauntelle McMullin, Exit Real Estate Professionals Brokerage. NSAR
- C$624,9004 bd2 ba2k sqft31 Tower Rd, Halifax, NS B0J 1N0For SaleMLS ID #202620157, Conner Sherwood, Exit Real Estate Professionals Brokerage. NSAR
- C$634,9003 bd2 ba1.5k sqft7 Oakley Ave, Halifax, NS B3M 3G6For SaleMLS ID #202617116, Christine Pinsent, Exit Realty Metro Brokerage. NSAR
- C$599,9004 bd2 ba2.5k sqft9 Belmore Dr, Halifax, NS B2T 1J4For SaleMLS ID #202611375, Christina Byrne, Royal LePage Atlantic (Dartmouth) Brokerage. NSAR
- C$498,0003 bd1 ba1.7k sqft15 Ernest Ave, Beaver Bank, NS B4G 1C1For SaleMLS ID #202619767, Sandra Pike, Royal LePage Atlantic Brokerage. NSAR
- C$655,0004 bd2 ba2.4k sqft5 Lisa Ct, Halifax, NS B4B 1K4For SaleMLS ID #202619309, YU LIU, Royal LePage Atlantic Brokerage. NSAR
- C$562,9005 bd2 ba1.9k sqft60 Wilmot St, Lower Sackville, NS B4C 2A8For SaleMLS ID #202620032, Cathy Hughes, Nova Coast Realty Inc. Brokerage. NSAR
- C$599,9004 bd2 ba2.4k sqft214 Hemlock Dr, Upper Tantallon, NS B3Z 1N3For SaleMLS ID #202620482, Nassim Klayme, RE/MAX Nova Brokerage. NSAR
- C$649,9004 bd3 ba2.1k sqft2 Applewood Ln, Dartmouth, NS B2X 2Z6For SaleMLS ID #202620241, Akhil Thottakathu, Royal LePage Atlantic Brokerage. NSAR
- C$669,0004 bd2 ba2.4k sqft107 Waterstone Run, Halifax, NS B4B 1X5For SaleMLS ID #202616231, Ryan Matthews, Press Realty Inc. Brokerage. NSAR
- C$539,9005 bd2 ba2.1k sqft1616 Riverside Dr, Lower Sackville, NS B4C 2Y8For SaleMLS ID #202620229, Ajay Deb, Keller Williams Select Realty Brokerage. NSAR
- C$565,0003 bd3 ba1.4k sqft3340 Sackville Dr, Upper Sackville, NS B4E 3C5For SaleMLS ID #202610003, Hailey Millesse, RE/MAX Nova (Halifax) Brokerage. NSAR
- C$599,0004 bd2 ba2.1k sqft660 Ea St, Uniacke Road, NS B0N 1Z0For SaleMLS ID #202613787, Morgan June Haney, The Agency Real Estate Brokerage Brokerage. NSAR
