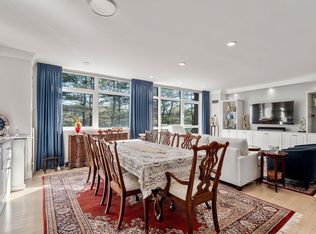
Rare-to-market, this Hampton Place offering is a special opportunity for the discerning buyer. Perched on the 2nd level, this corner 2-bed+den, 2.5-bath residence spans 2,126 sqft w/ dramatic living & dining spaces anchored by the wall of windows w/ a lovely treescaped background—a peaceful retreat steps away from Chestnut Hill’s best offerings. The oversized living & dining rooms flow seamlessly into the eat-in kitchen w/ stone countertops, ample cabinetry, & breakfast nook. The generous primary suite features a large walk-in closet & spa-like bath. A 2nd en-suite bedroom, home office/den, in-unit laundry & a powder room complete the layout. Includes 1 garage parking space, add’l parking for owners/guests & extra storage. Enjoy top-tier amenities: 24-hour concierge, indoor/outdoor pools, fitness center, clubroom, game room & lush, landscaped grounds. Unbeatable Chestnut Hill location near The Street, Chestnut Hill Sq, Wegmans, & medical centers w/ easy access to Rt 9.
Sold for $1,425,000
$1,425,000
77 Florence St APT 211N, Newton, MA 02467
2beds
2,126sqft
Condominium
Built in 1984
-- sqft lot
$1,468,400 Zestimate®
$670/sqft
$5,231 Estimated rent
Home value
$1,468,400
$1.35M - $1.59M
$5,231/mo
Zestimate® history
Owner options
List your home for rent
$5,231/mo
Rent Zestimate®
Find your next renter with Zillow Rental Manager. Plus, with online applications, you can quickly screen prospective tenants – for free.
$5,231/mo
Rent Zestimate®
Refinance and save
$11,250/mo
Est. payment
Refinancing to a lower rate could help reduce your monthly payments and save thousands over the life of the loan.
$11,250/mo
Est. payment
Explore your selling options
Work with a Zillow partner agent
Leverage their expertise and Zillow's premium Showcase listings to get your home seen by more buyers.
Get startedList with your own agent
Get your home in front of millions of buyers by listing it on Zillow.
Learn how to do itSell it yourself
Take full control of how buyers see your home on Zillow by listing For Sale by Owner (FSBO).
List your homeWhat's special
Zillow last checked:
Listing updated:
Listed by:
The Rasner Group 617-823-9780,
Keller Williams Realty Boston-Metro | Back Bay 617-542-0012,
Ilya Jacob Rasner 617-823-9780
Bought with:
Patricia Duffy
Compass
Source: MLS PIN,MLS#: 73428269
Facts & features
Interior
Bedrooms & bathrooms
- Bedrooms: 2
- Bathrooms: 3
- Full bathrooms: 2
- 1/2 bathrooms: 1
Primary bedroom
- Features: Bathroom - Full, Walk-In Closet(s), Flooring - Wood, Window(s) - Picture
- Level: Second
- Area: 234
- Dimensions: 13 x 18
Bedroom 2
- Features: Bathroom - Full, Walk-In Closet(s), Flooring - Wood, Window(s) - Picture
- Level: Second
- Area: 154
- Dimensions: 11 x 14
Primary bathroom
- Features: Yes
Bathroom 1
- Features: Bathroom - Full, Bathroom - Tiled With Tub & Shower, Countertops - Stone/Granite/Solid
- Level: Second
- Area: 132
- Dimensions: 12 x 11
Bathroom 2
- Features: Bathroom - Full, Bathroom - Tiled With Tub & Shower, Countertops - Stone/Granite/Solid
- Level: Second
- Area: 45
- Dimensions: 5 x 9
Bathroom 3
- Features: Bathroom - Half, Flooring - Stone/Ceramic Tile, Countertops - Stone/Granite/Solid
- Level: Second
- Area: 20
- Dimensions: 4 x 5
Dining room
- Features: Flooring - Wood, Window(s) - Picture, Open Floorplan
- Level: Second
- Area: 289
- Dimensions: 17 x 17
Kitchen
- Features: Flooring - Stone/Ceramic Tile, Countertops - Stone/Granite/Solid, Breakfast Bar / Nook
- Level: Second
- Area: 475
- Dimensions: 25 x 19
Living room
- Features: Flooring - Wood, Window(s) - Picture, Open Floorplan
- Level: Second
- Area: 357
- Dimensions: 21 x 17
Office
- Features: Flooring - Wood, Window(s) - Picture
- Level: Second
- Area: 288
- Dimensions: 18 x 16
Heating
- Forced Air, Heat Pump, Electric, Individual, Unit Control
Cooling
- Central Air, Heat Pump, Individual, Unit Control
Appliances
- Included: Range, Dishwasher, Microwave, Refrigerator, Washer, Dryer
- Laundry: Gas Dryer Hookup, Washer Hookup, Second Floor, In Unit
Features
- Home Office, Foyer
- Flooring: Tile, Parquet, Wood
- Windows: Picture
- Basement: None
- Has fireplace: No
- Common walls with other units/homes: 2+ Common Walls,Corner
Interior area
- Total structure area: 2,126
- Total interior livable area: 2,126 sqft
- Finished area above ground: 2,126
Property
Parking
- Total spaces: 2
- Parking features: Deeded, Off Street, Guest
- Garage spaces: 1
- Uncovered spaces: 1
Features
- Exterior features: City View(s)
- Pool features: Association, In Ground, Indoor, Heated
- Has view: Yes
- View description: City
Lot
- Size: 7.64 Acres
Details
- Parcel number: S:82 B:004 L:0074U,705697
- Zoning: MR3
Construction
Type & style
- Home type: Condo
- Property subtype: Condominium
- Attached to another structure: Yes
Materials
- Stone
- Roof: Rubber
Condition
- Year built: 1984
Utilities & green energy
- Electric: Circuit Breakers
- Sewer: Public Sewer
- Water: Public
- Utilities for property: for Gas Range, for Gas Dryer, Washer Hookup
Community & HOA
Community
- Features: Public Transportation, Shopping, Pool, Park, Walk/Jog Trails, Golf, Medical Facility, Conservation Area, Highway Access, Public School, University
- Security: Doorman
HOA
- Amenities included: Pool, Elevator(s), Recreation Facilities, Fitness Center, Sauna/Steam, Clubroom, Storage
- Services included: Water, Sewer, Insurance, Security, Maintenance Structure, Maintenance Grounds, Snow Removal, Trash, Reserve Funds
- HOA fee: $1,898 monthly
Location
- Region: Newton
Financial & listing details
- Price per square foot: $670/sqft
- Tax assessed value: $1,179,200
- Annual tax amount: $11,630
- Date on market: 1/5/2026
- Listing terms: Contract
Price history
| Date | Event | Price |
|---|---|---|
| 11/3/2025 | Sold | $1,425,000+1.8%$670/sqft |
Source: MLS PIN #73428269 Report a problem | ||
| 9/18/2025 | Contingent | $1,400,000$659/sqft |
Source: MLS PIN #73428269 Report a problem | ||
| 9/9/2025 | Listed for sale | $1,400,000+61.8%$659/sqft |
Source: MLS PIN #73428269 Report a problem | ||
| 3/16/2004 | Sold | $865,000$407/sqft |
Source: Public Record Report a problem | ||
Public tax history
| Year | Property taxes | Tax assessment |
|---|---|---|
| 2025 | $11,556 +3.4% | $1,179,200 +3% |
| 2024 | $11,174 +6.7% | $1,144,900 +11.3% |
| 2023 | $10,475 -3.2% | $1,029,000 |
| 2022 | $10,825 +3.6% | $1,029,000 +6% |
| 2021 | $10,446 +3.1% | $970,800 |
| 2020 | $10,135 +2.9% | $970,800 +3% |
| 2019 | $9,849 +2.4% | $942,500 +6% |
| 2018 | $9,620 +3.1% | $889,100 +6% |
| 2017 | $9,327 +27% | $838,800 +30% |
| 2016 | $7,342 +4.8% | $645,200 +6.9% |
| 2015 | $7,004 +7.5% | $603,300 +12.2% |
| 2014 | $6,518 +5.5% | $537,800 |
| 2013 | $6,179 +2.9% | $537,800 |
| 2012 | $6,007 -9.5% | $537,800 -11.6% |
| 2011 | $6,634 +2.6% | $608,600 -2% |
| 2010 | $6,465 +2.4% | $621,000 -2% |
| 2009 | $6,312 +2.7% | $633,700 |
| 2008 | $6,147 -12.3% | $633,700 -15.7% |
| 2007 | $7,011 | $751,500 |
Find assessor info on the county website
Neighborhood: 02467
Nearby homes
- $1,750,7002 bd3 ba2.7k sqft77 Florence St APT 606N, Newton, MA 02467Off Market

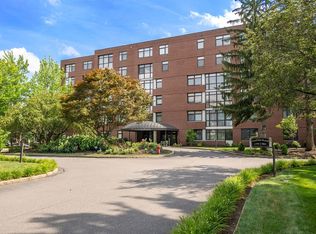
- $1,380,0002 bd3 ba1.7k sqft77 Florence St #406S, Newton, MA 02467Sold
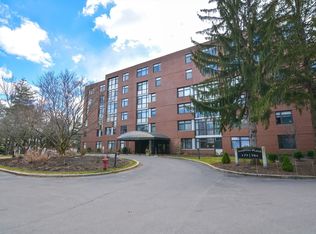
- $1,095,0002 bd2 ba1.7k sqft77 Florence St APT 301N, Newton, MA 02467Sold
- $1,650,0002 bd3 ba2.9k sqft77 Florence St #409, Chestnut Hill, MA 02467Sold
- $1,451,5004 bd2 ba3k sqft10-12 Tanglewood Rd, Newton, MA 02459Off Market
- $1,401,1003 bd3 ba2.1k sqft10-12 Tanglewood Rd, Newton, MA 02459Off Market
- $1,123,0002 bd3 ba1.7k sqft77-79 Florence St #503S, Chestnut Hill, MA 02467Off Market
- $1,469,7004 bd3 ba2.7k sqft115-117 Florence St, Newton, MA 02467Off Market
Nearby schools
GreatSchools rating
- 8/10BowenGrades: K-5Distance: 0.5 mi
- 8/10Oak Hill Middle SchoolGrades: 6-8Distance: 0.8 mi
- 10/10Newton South High SchoolGrades: 9-12Distance: 0.4 mi
Get a cash offer in 3 minutes
Find out how much your home could sell for in as little as 3 minutes with a no-obligation cash offer.
Estimated market value
$1,468,400
Get a cash offer in 3 minutes
Find out how much your home could sell for in as little as 3 minutes with a no-obligation cash offer.
Estimated market value
$1,468,400
- Massachusetts
- Middlesex County
- Newton
- 02467
- 77 Florence St Apartment 211N
