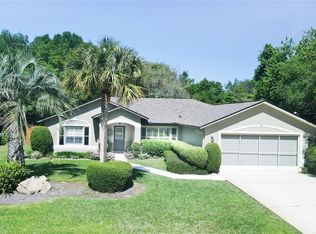
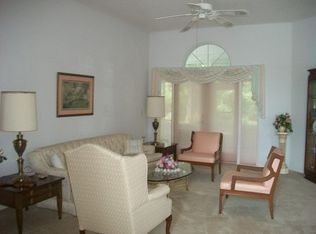
This beautifully maintained home is truly move-in ready, showcasing exceptional pride of ownership from the moment you arrive. The inviting curb appeal sets the tone for what awaits inside this private tropical retreat. Step through the front door into a stunning, newly renovated kitchen featuring wood cabinetry, quartz countertops, and a marble backsplash that immediately captures attention. Modern appliances and a range hood witha modern a open concept layout. Just off the kitchen, glass French doors lead to a bright and airy den an ideal home office or flex space filled with natural light and warm afternoon sun. Both the primary and guest bathrooms have been tastefully updated with quartz countertops, porcelain tile flooring and showers, along with all-new fixtures and hardware. The spacious primary suite offers a tray ceiling, a cozy reading nook, abundant natural light, and two closets including a generous walk-in conveniently located off the en-suite bath. The primary bathroom also features a jacuzzi tub, ample storage, and a pool door that provides seamless access to your outdoor living area.
Sold for $430,000
$430,000
77 Forsythe Ln, Palm Coast, FL 32137
3beds
1,706sqft
Single Family Residence
Built in 2001
1,704 Square Feet Lot
$431,600 Zestimate®
$252/sqft
$2,389 Estimated rent
Home value
$431,600
$397,000 - $466,000
$2,389/mo
Zestimate® history
Owner options
List your home for rent
$2,389/mo
Rent Zestimate®
Find your next renter with Zillow Rental Manager. Plus, with online applications, you can quickly screen prospective tenants – for free.
$2,389/mo
Rent Zestimate®
Refinance and save
$2,939/mo
Est. payment
Refinancing to a lower rate could help reduce your monthly payments and save thousands over the life of the loan.
$2,939/mo
Est. payment
Explore your selling options
Work with a Zillow partner agent
Leverage their expertise and Zillow's premium Showcase listings to get your home seen by more buyers.
Get startedList with your own agent
Get your home in front of millions of buyers by listing it on Zillow.
Learn how to do itSell it yourself
Take full control of how buyers see your home on Zillow by listing For Sale by Owner (FSBO).
List your homeWhat's special
Stunning newly renovated kitchenAbundant natural lightWarm afternoon sunQuartz countertopsGlass french doorsAll-new fixtures and hardwareInviting curb appeal
Zillow last checked:
Listing updated:
Listed by:
Jeanne Seybold 386-299-8962,
RE/MAX SELECT PROFESSIONALS 386-283-4966,
E. Lisa Gearst 386-569-9398,
RE/MAX SELECT PROFESSIONALS
Bought with:
Denise Fernandes, 3526236
EXP REALTY LLC
Source: Stellar MLS,MLS#: FC317710 Originating MLS: Flagler
Originating MLS: Flagler
Facts & features
Interior
Bedrooms & bathrooms
- Bedrooms: 3
- Bathrooms: 2
- Full bathrooms: 2
Primary bedroom
- Features: Walk-In Closet(s)
- Level: First
- Area: 180 Square Feet
- Dimensions: 15x12
Bedroom 2
- Features: Built-in Closet
- Level: First
- Area: 144 Square Feet
- Dimensions: 12x12
Bedroom 3
- Features: Built-in Closet
- Level: First
- Area: 144 Square Feet
- Dimensions: 12x12
Primary bathroom
- Features: Bath With Whirlpool, Tub with Separate Shower Stall
- Level: First
- Area: 117 Square Feet
- Dimensions: 13x9
Bathroom 2
- Level: First
- Area: 40 Square Feet
- Dimensions: 5x8
Balcony porch lanai
- Level: First
- Area: 252 Square Feet
- Dimensions: 9x28
Den
- Level: First
- Area: 66 Square Feet
- Dimensions: 11x6
Dining room
- Level: First
- Area: 90 Square Feet
- Dimensions: 10x9
Foyer
- Level: First
Kitchen
- Features: Kitchen Island
- Level: First
- Area: 121 Square Feet
- Dimensions: 11x11
Laundry
- Level: First
- Area: 42 Square Feet
- Dimensions: 7x6
Living room
- Level: First
- Area: 324 Square Feet
- Dimensions: 18x18
Heating
- Central, Electric
Cooling
- Central Air
Appliances
- Included: Dishwasher, Disposal, Dryer, Electric Water Heater, Microwave, Range, Refrigerator, Washer
- Laundry: Laundry Room
Features
- Ceiling Fan(s), Open Floorplan, Solid Surface Counters, Vaulted Ceiling(s), Walk-In Closet(s)
- Flooring: Carpet, Luxury Vinyl, Tile
- Doors: Sliding Doors
- Windows: Blinds
- Has fireplace: No
Interior area
- Total structure area: 2,489
- Total interior livable area: 1,706 sqft
Property
Parking
- Total spaces: 2
- Parking features: Garage
- Garage spaces: 2
- Details: Garage Dimensions: 21x20
Features
- Levels: Multi/Split
- Patio & porch: Covered, Patio, Rear Porch
- Exterior features: Private Mailbox, Rain Gutters
- Has private pool: Yes
- Pool features: In Ground
Lot
- Size: 1,704 Square Feet
Details
- Parcel number: 0711317007001200290
- Zoning: SFR-1
- Special conditions: None
Construction
Type & style
- Home type: SingleFamily
- Architectural style: Contemporary
- Property subtype: Single Family Residence
Materials
- Block, Stucco
- Foundation: Slab
- Roof: Shingle
Condition
- New construction: No
- Year built: 2001
Utilities & green energy
- Sewer: Public Sewer
- Water: Public, Well
- Utilities for property: Cable Available, Electricity Available, Water Connected
Community & HOA
Community
- Pet fee: $0 monthly
- Subdivision: PALM HARBOR
HOA
- Has HOA: No
Location
- Region: Palm Coast
Financial & listing details
- Price per square foot: $252/sqft
- Tax assessed value: $322,841
- Annual tax amount: $4,997
- Date on market: 4/17/2026
- Cumulative days on market: 11 days
- Listing terms: Cash,Conventional,FHA
- Ownership: Fee Simple
- Total actual rent: 0
- Electric utility on property: Yes
- Road surface type: Paved
Price history
| Date | Event | Price |
|---|---|---|
| 5/27/2026 | Sold | $430,000-3.4%$252/sqft |
Source:  Stellar MLS #FC317710 Report a problem Stellar MLS #FC317710 Report a problem | ||
| 4/28/2026 | Pending sale | $445,000$261/sqft |
Source: Stellar MLS #FC317710 Report a problem | ||
| 4/17/2026 | Listed for sale | $445,000+27.1%$261/sqft |
Source: Stellar MLS #FC317710 Report a problem | ||
| 3/22/2021 | Sold | $350,000+0%$205/sqft |
Source: Public Record Report a problem | ||
| 2/16/2021 | Contingent | $349,900$205/sqft |
Source:  FLGMLS #264785 Report a problem FLGMLS #264785 Report a problem | ||
| 2/13/2021 | Listed for sale | $349,900+35.6%$205/sqft |
Source: FLGMLS #264785 Report a problem | ||
| 9/10/2020 | Sold | $258,000$151/sqft |
Source:  DBAMLS #1074748 Report a problem DBAMLS #1074748 Report a problem | ||
| 8/22/2020 | Listed for sale | $258,000+7.5%$151/sqft |
Source: Adams, Cameron & Co., Realtors #1074748 Report a problem | ||
| 5/11/2005 | Sold | $240,000+2723.5%$141/sqft |
Source: Public Record Report a problem | ||
| 6/20/2001 | Sold | $8,500$5/sqft |
Source: Public Record Report a problem | ||
Public tax history
| Year | Property taxes | Tax assessment |
|---|---|---|
| 2024 | $4,883 +2.4% | $309,171 +3% |
| 2023 | $4,770 +0.8% | $300,166 +3% |
| 2022 | $4,733 +8.8% | $291,423 +30.4% |
| 2021 | $4,350 +158.2% | $223,448 +75.2% |
| 2020 | $1,685 +2.1% | $127,575 +2.3% |
| 2019 | $1,650 +0.9% | $124,707 +1.9% |
| 2018 | $1,635 +2.8% | $122,382 +2.1% |
| 2017 | $1,590 | $119,865 +2.1% |
| 2016 | $1,590 +2.7% | $117,400 +0.7% |
| 2015 | $1,548 -0.1% | $116,584 +0.8% |
| 2014 | $1,549 | $115,659 +1.5% |
| 2013 | -- | $113,950 +1.6% |
| 2012 | -- | $112,160 -4.2% |
| 2011 | -- | $117,033 -8.6% |
| 2010 | -- | $128,109 -10.6% |
| 2009 | -- | $143,226 -16.6% |
| 2008 | -- | $171,821 -1.3% |
| 2007 | -- | $174,133 +2.5% |
| 2006 | -- | $169,886 +58.2% |
| 2005 | -- | $107,363 |
| 2004 | -- | $107,363 +2.1% |
| 2003 | -- | $105,157 +5.3% |
| 2002 | -- | $99,895 |
Find assessor info on the county website
Neighborhood: 32137
Nearby homes
- $48,5000.266 Acres73 Forsythe Ln, Palm Coast, FL 32137Off Market
- $375,0003 bd2 ba1.7k sqft81 Forsythe Ln, Palm Coast, FL 32137Sold
- $382,6003 bd2 ba2.6k sqft50 Folcroft Ln, Palm Coast, FL 32137Off Market
- $395,3003 bd2 ba2.4k sqft52 Folcroft Ln, Palm Coast, FL 32137Off Market
- $297,0003 bd2 ba2.1k sqft71 Forsythe Ln, Palm Coast, FL 32137Off Market
- $340,0004 bd2 ba1.6k sqft83 Forsythe Ln, Palm Coast, FL 32137Sold
- $78,0000.289 Acres83 Forsythe Ln #27, Palm Coast, FL 32137Sold
- $283,3003 bd2 ba1.7k sqft48 Folcroft Ln, Palm Coast, FL 32137Off Market
Nearby schools
GreatSchools rating
- 8/10Old Kings Elementary SchoolGrades: PK-5Distance: 7.5 mi
- 5/10Matanzas High SchoolGrades: 8-12Distance: 2.2 mi
- 7/10Indian Trails Middle SchoolGrades: 6-8Distance: 2.4 mi
Schools provided by the listing agent
- Elementary: Old Kings Elementary
- Middle: Indian Trails Middle-FC
- High: Matanzas High
Source: Stellar MLS. This data may not be complete. We recommend contacting the local school district to confirm school assignments for this home.
Get a cash offer in 3 minutes
Find out how much your home could sell for in as little as 3 minutes with a no-obligation cash offer.
Estimated market value
$431,600
Get a cash offer in 3 minutes
Find out how much your home could sell for in as little as 3 minutes with a no-obligation cash offer.
Estimated market value
$431,600
- Florida
- Flagler County
- Palm Coast
- 32137
- 77 Forsythe Ln
Nearby cities
Nearby zip codes
Other Palm Coast Topics
