Honey, Stop The Car, This Is It !!!!!!!!! Immaculate Brick & Vinyl 4 Bedroom & 2.5 Bath Colonial with 2nd floor laundry. Tax records do not reflect 400 sq. ft. addition (approximately). Vacation at home with extra large patio and Cooley inground heated salt water pool. Sized at 20 X 40, 7 feet at the deep end. The Updated kitchen w/ granite counters & stainless steel appliances. French door entry to living room & formal dining room. Custom window treatments throughout. Extend the summer season with your vaulted 3 season sun rm. Yes the 6 person hot tub stays! Partial finished basement perfect for office. 2 car garage w/ Apollo Concrete coating plus Custom California Cabinets. Amish shed, sprinkler system front and side plus whole house Generac 16 circuits generator. This is a winner with ideal location and Williamsville schools.
Closed
$489,900
77 Foxpoint Dr W, Buffalo, NY 14221
4beds
2,354sqft
Single Family Residence
Built in 1966
0.26 Acres Lot
$507,800 Zestimate®
$208/sqft
$3,617 Estimated rent
Home value
$507,800
$457,000 - $564,000
$3,617/mo
Zestimate® history
Owner options
List your home for rent
$3,617/mo
Rent Zestimate®
Find your next renter with Zillow Rental Manager. Plus, with online applications, you can quickly screen prospective tenants – for free.
$3,617/mo
Rent Zestimate®
Refinance and save
$3,384/mo
Est. payment
Refinancing to a lower rate could help reduce your monthly payments and save thousands over the life of the loan.
$3,384/mo
Est. payment
Explore your selling options
Work with a Zillow partner agent
Leverage their expertise and Zillow's premium Showcase listings to get your home seen by more buyers.
Get startedList with your own agent
Get your home in front of millions of buyers by listing it on Zillow.
Learn how to do itSell it yourself
Take full control of how buyers see your home on Zillow by listing For Sale by Owner (FSBO).
List your homeWhat's special
Zillow last checked:
Listing updated:
Listed by:
Nancy Caruana 716-510-7456,
HUNT Real Estate Corporation,
Cheryl L O'Donnell 716-553-5787,
HUNT Real Estate Corporation
Bought with:
Gina Calamita, 10401355676
Century 21 North East
Source: NYSAMLSs,MLS#: B1546382 Originating MLS: Buffalo
Originating MLS: BuffaloFacts & features
Interior
Bedrooms & bathrooms
- Bedrooms: 4
- Bathrooms: 3
- Full bathrooms: 2
- 1/2 bathrooms: 1
- Main level bathrooms: 1
Bedroom 1
- Level: Second
- Dimensions: 16.00 x 13.00
Bedroom 2
- Level: Second
- Dimensions: 14.00 x 12.00
Bedroom 3
- Level: Second
- Dimensions: 13.00 x 11.00
Bedroom 4
- Level: Second
- Dimensions: 13.00 x 12.00
Dining room
- Level: First
- Dimensions: 13.00 x 11.00
Family room
- Level: First
- Dimensions: 20.00 x 18.00
Kitchen
- Level: First
- Dimensions: 16.00 x 13.00
Living room
- Level: First
- Dimensions: 20.00 x 13.00
Heating
- Gas, Forced Air, Hot Water
Cooling
- Central Air
Appliances
- Included: Dryer, Dishwasher, Free-Standing Range, Disposal, Gas Oven, Gas Range, Gas Water Heater, Microwave, Oven, Refrigerator, Washer, Humidifier
- Laundry: Upper Level
Features
- Ceiling Fan(s), Separate/Formal Dining Room, Separate/Formal Living Room, Hot Tub/Spa, Jetted Tub, Sliding Glass Door(s), Natural Woodwork, Bath in Primary Bedroom
- Flooring: Carpet, Ceramic Tile, Laminate, Varies
- Doors: Sliding Doors
- Basement: Partial,Partially Finished,Sump Pump
- Number of fireplaces: 1
Interior area
- Total structure area: 2,354
- Total interior livable area: 2,354 sqft
Property
Parking
- Total spaces: 2
- Parking features: Attached, Electricity, Garage, Garage Door Opener
- Attached garage spaces: 2
Features
- Levels: Two
- Stories: 2
- Patio & porch: Open, Patio, Porch
- Exterior features: Concrete Driveway, Fully Fenced, Hot Tub/Spa, Sprinkler/Irrigation, Pool, Patio
- Pool features: Community, In Ground
- Has spa: Yes
- Spa features: Hot Tub
- Fencing: Full
Lot
- Size: 0.26 Acres
- Dimensions: 75 x 150
Details
- Additional structures: Shed(s), Storage
- Parcel number: 1422890561300001031000
- Special conditions: Standard
Construction
Type & style
- Home type: SingleFamily
- Architectural style: Two Story
- Property subtype: Single Family Residence
Materials
- Brick, Frame, Vinyl Siding
- Foundation: Poured
- Roof: Asphalt
Condition
- Resale
- Year built: 1966
Utilities & green energy
- Electric: Circuit Breakers
- Sewer: Other, See Remarks
- Water: Connected, Public
- Utilities for property: High Speed Internet Available, Water Connected
Community & HOA
Community
- Subdivision: Holland Land Company's Su
Location
- Region: Buffalo
Financial & listing details
- Price per square foot: $208/sqft
- Tax assessed value: $240,000
- Annual tax amount: $8,109
- Date on market: 6/18/2024
- Cumulative days on market: 15 days
- Listing terms: Cash,Conventional,FHA,VA Loan
Price history
| Date | Event | Price |
|---|---|---|
| 8/22/2024 | Sold | $489,900$208/sqft |
Source:  NYSAMLSs #B1546382 Report a problem NYSAMLSs #B1546382 Report a problem | ||
| 7/5/2024 | Pending sale | $489,900$208/sqft |
Source: NYSAMLSs #B1546382 Report a problem | ||
| 7/3/2024 | Contingent | $489,900$208/sqft |
Source: NYSAMLSs #B1546382 Report a problem | ||
| 6/18/2024 | Listed for sale | $489,900$208/sqft |
Source: NYSAMLSs #B1546382 Report a problem | ||
Public tax history
Tax history is unavailable.
Neighborhood: 14221
Nearby homes
- $489,9004 bd3 ba2.3k sqft77 Foxpoint Rd W, Williamsville, NY 14221Sold
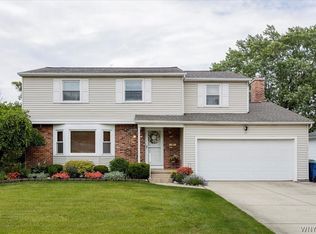
- $371,6003 bd1 ba1.7k sqft69 Foxpoint Dr W, Buffalo, NY 14221Off Market
- $448,1003 bd2 ba2k sqft87 Foxpoint Rd W, Williamsville, NY 14221Off Market
- $425,0004 bd3 ba2.5k sqft95 Foxpoint Dr W, Williamsville, NY 14221Sold
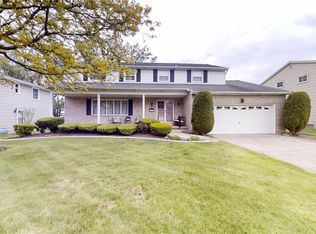
- $571,3005 bd2 ba2.8k sqft61 Foxpoint Dr W, Buffalo, NY 14221Off Market
- $215,0003 bd2 ba1.6k sqft82 Foxpoint W, Williamsville, NY 14221Off Market
- $448,5004 bd3 ba2.1k sqft74 Presidents Walk, Williamsville, NY 14221Sold
- $451,6004 bd2 ba2.2k sqft68 Presidents Walk, Williamsville, NY 14221Off Market
Nearby schools
GreatSchools rating
- 6/10Maple West Elementary SchoolGrades: K-4Distance: 0.5 mi
- 7/10Mill Middle SchoolGrades: 5-8Distance: 1.2 mi
- 8/10Williamsville South High SchoolGrades: 9-12Distance: 2.1 mi
Schools provided by the listing agent
- Elementary: Maple West Elementary
- Middle: Mill Middle
- High: Williamsville South High
- District: Williamsville
Source: NYSAMLSs. This data may not be complete. We recommend contacting the local school district to confirm school assignments for this home.
Sell for more on Zillow
Get a Zillow Showcase℠ listing at no additional cost and you could sell for .
$507,800
2% more
+$10,156
With Zillow Showcase(estimated)
$517,956
- New York
- Erie County
- Williamsville
- 14221
- 77 Foxpoint Dr W
Nearby cities
Nearby neighborhoods
Nearby zip codes
Other Williamsville Topics
