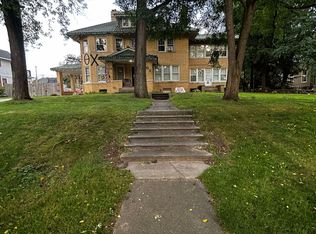
Great space in this historic home, located in the Franklin Boulevard Historic District. Covered front porch 17’ x 9’ has charming columns with original details. Oak front entry door is original and has a beveled glass window. Entry foyer is 5’ x 4’. Wood floors in almost every room! Living room with natural fireplace and large west-facing bay window. Most of the original oak trim on the entry level remains unpainted. Note the unpainted baseboards on the entry level are approx. 10” tall! Several windows on the front of the home have leaded glass, including in the large, elegant dining room. DR has the original oak wainscoting, built-in oak window seat, and the oak flooring was installed with a pattern. Kitchen has stainless appliances and an adjacent foyer that could be made into a “drop zone.” First floor office has a lav with a leaded window. All bedrooms are on the 2nd floor and have oak floors. Full bath has the original terrazzo floor. Walk up attic plus a full basement. House roof from 2018, furnace from 2020. The large lot is approx. .31 acre & includes a private yard space behind the 2.5 car garage. Shared driveway with neighbor on north side of property. A MI licensed RE agent must accompany all showings, no virtual shows.
Sold for $250,000
$250,000
77 Franklin Blvd, Pontiac, MI 48341
4beds
2,104sqft
Single Family Residence
Built in 1920
0.31 Acres Lot
$260,900 Zestimate®
$119/sqft
$1,904 Estimated rent
Home value
$260,900
$240,000 - $284,000
$1,904/mo
Zestimate® history
Owner options
List your home for rent
$1,904/mo
Rent Zestimate®
Find your next renter with Zillow Rental Manager. Plus, with online applications, you can quickly screen prospective tenants – for free.
$1,904/mo
Rent Zestimate®
Refinance and save
$1,711/mo
Est. payment
Refinancing to a lower rate could help reduce your monthly payments and save thousands over the life of the loan.
$1,711/mo
Est. payment
Explore your selling options
Work with a Zillow partner agent
Leverage their expertise and Zillow's premium Showcase listings to get your home seen by more buyers.
Get startedList with your own agent
Get your home in front of millions of buyers by listing it on Zillow.
Learn how to do itSell it yourself
Take full control of how buyers see your home on Zillow by listing For Sale by Owner (FSBO).
List your homeWhat's special
Natural fireplaceWood floorsOriginal oak trimLarge lotCovered front porchBuilt-in oak window seatBeveled glass window
Zillow last checked:
Listing updated:
Listed by:
Mona Parlove 248-514-0685,
The Agency Hall & Hunter
Bought with:
Lindsay Anderson, 6501411928
EXP Realty
Source: Realcomp II,MLS#: 20240086691
Facts & features
Interior
Bedrooms & bathrooms
- Bedrooms: 4
- Bathrooms: 2
- Full bathrooms: 1
- 1/2 bathrooms: 1
Primary bedroom
- Level: Second
- Area: 180
- Dimensions: 12 x 15
Bedroom
- Level: Second
- Area: 108
- Dimensions: 9 x 12
Bedroom
- Level: Second
- Area: 120
- Dimensions: 10 x 12
Bedroom
- Level: Second
- Area: 144
- Dimensions: 12 x 12
Primary bathroom
- Level: Second
- Area: 63
- Dimensions: 9 x 7
Other
- Level: Entry
- Area: 21
- Dimensions: 7 x 3
Dining room
- Level: Entry
- Area: 192
- Dimensions: 12 x 16
Kitchen
- Level: Entry
- Area: 132
- Dimensions: 11 x 12
Library
- Level: Entry
- Area: 180
- Dimensions: 12 x 15
Living room
- Level: Entry
- Area: 270
- Dimensions: 15 x 18
Heating
- Forced Air, Natural Gas
Appliances
- Included: Dishwasher, Dryer, Free Standing Gas Range, Free Standing Refrigerator, Stainless Steel Appliances, Washer
Features
- Entrance Foyer
- Basement: Unfinished
- Has fireplace: Yes
- Fireplace features: Living Room, Wood Burning
Interior area
- Total interior livable area: 2,104 sqft
- Finished area above ground: 2,104
Property
Parking
- Total spaces: 2
- Parking features: Two Car Garage, Detached, Shared Driveway
- Garage spaces: 2
Features
- Levels: Two
- Stories: 2
- Entry location: GroundLevelwSteps
- Patio & porch: Covered, Porch
- Exterior features: Balcony
- Pool features: None
Lot
- Size: 0.31 Acres
- Dimensions: 55 x 242 x 53 x 244
Details
- Parcel number: 1429380003
- Special conditions: Short Sale No,Standard
Construction
Type & style
- Home type: SingleFamily
- Architectural style: Colonial,Historic
- Property subtype: Single Family Residence
Materials
- Wood Siding
- Foundation: Basement, Block
- Roof: Asphalt
Condition
- New construction: No
- Year built: 1920
Utilities & green energy
- Electric: Service 100 Amp, Circuit Breakers
- Sewer: Public Sewer
- Water: Public
- Utilities for property: Above Ground Utilities
Community & neighborhood
Location
- Region: Pontiac
- Subdivision: ASSR'S PLAT NO 41 - CITY OF PONTIAC
Other
Other facts
- Listing agreement: Exclusive Right To Sell
- Listing terms: Cash,Conventional
Price history
| Date | Event | Price |
|---|---|---|
| 1/17/2025 | Sold | $250,000-3.5%$119/sqft |
Source:  Realcomp II #20240086691 Report a problem Realcomp II #20240086691 Report a problem | ||
| 12/16/2024 | Pending sale | $259,000$123/sqft |
Source: Realcomp II #20240086691 Report a problem | ||
| 11/25/2024 | Listed for sale | $259,000$123/sqft |
Source: Realcomp II #20240086691 Report a problem | ||
Public tax history
| Year | Property taxes | Tax assessment |
|---|---|---|
| 2024 | $1,066 +7.5% | $72,890 +19.2% |
| 2023 | $991 +3% | $61,160 +7.6% |
| 2022 | $962 -1.3% | $56,820 +11.8% |
| 2021 | $975 | $50,810 +11.8% |
| 2020 | -- | $45,460 +12.2% |
| 2019 | $894 +4.8% | $40,510 +20.3% |
| 2018 | $853 | $33,670 +6.3% |
| 2017 | -- | $31,680 +10.3% |
| 2016 | -- | $28,720 +15.2% |
| 2015 | -- | $24,930 +10.5% |
| 2014 | -- | $22,570 -27% |
| 2011 | -- | $30,910 -23.8% |
| 2010 | $826 +1.3% | $40,560 -20.2% |
| 2009 | $816 +18.6% | $50,810 -37.5% |
| 2005 | $688 | $81,270 +45.5% |
| 2003 | -- | $55,840 +7.3% |
| 2002 | -- | $52,060 +183.6% |
| 2001 | $806 +15.1% | $18,360 +15.7% |
| 2000 | $700 | $15,870 |
Find assessor info on the county website
Neighborhood: 48341

Nearby schools
GreatSchools rating
- 3/10Whitman Elementary SchoolGrades: K-5Distance: 1.5 mi
- 3/10Pontiac Middle SchoolGrades: 6-8Distance: 2.8 mi
- 3/10Pontiac High SchoolGrades: 9-12Distance: 2.9 mi
Get a cash offer in 3 minutes
Find out how much your home could sell for in as little as 3 minutes with a no-obligation cash offer.
Estimated market value
$260,900
Get a cash offer in 3 minutes
Find out how much your home could sell for in as little as 3 minutes with a no-obligation cash offer.
Estimated market value
$260,900
- Michigan
- Oakland County
- Pontiac
- 48341
- 77 Franklin Blvd
Nearby cities
Nearby zip codes
Other Pontiac Topics
