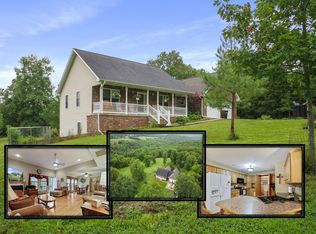
Beautiful one-owner home in the country! 3 bedroom, 2.5 bath ranch-style home sitting on 5 acres m/l of beautiful land with a large 1100 sq. ft.shop! This home has a primary suite on the main level, with large walk-in closet and bath, great open floor plan, expansive front and back decks to enjoy the country life, and a full walk-out basement with two bedrooms, entertainment area, extra storage room, large utility room for easy access for maintenance, and full bathroom. Just a 30 minute drive to Mountain Home, 13 minutes to Gainesville, and 5 minutes to Lake Norfork access! Additional 66 acres behind house can be purchased for $4,000 per acre.
Pending
$419,000
77 Gaddy Lane, Tecumseh, MO 65760
3beds
2,860sqft
Single Family Residence
Built in 2007
5 Acres Lot
$402,100 Zestimate®
$147/sqft
$-- HOA
What's special
Walk-out basementExtra storage roomOpen floor planLarge walk-in closetEntertainment areaLarge utility room
- 329 days |
- 35 |
- 0 |
Zillow last checked:
Listing updated:
Listed by:
Joseph Peglar 870-425-4300,
Peglar Real Estate Group
Source: SOMOMLS as distributed by MLS GRID,MLS#: 60302242
Facts & features
Interior
Bedrooms & bathrooms
- Bedrooms: 3
- Bathrooms: 3
- Full bathrooms: 2
- 1/2 bathrooms: 1
Rooms
- Room types: Master Bedroom, Family Room
Heating
- Geothermal, Central, Geo-Thermal
Cooling
- Central Air
Appliances
- Included: Electric Cooktop, Free-Standing Electric Oven, Microwave, Water Softener Owned, Electric Water Heater, Dishwasher
- Laundry: Main Level
Features
- Walk-In Closet(s)
- Flooring: Carpet, Tile, Hardwood
- Windows: Double Pane Windows
- Basement: Walk-Out Access,Partially Finished,Storage Space,Full
- Has fireplace: Yes
- Fireplace features: Family Room, Electric
Interior area
- Total structure area: 3,200
- Total interior livable area: 2,860 sqft
- Finished area above ground: 1,600
- Finished area below ground: 1,260
Property
Parking
- Total spaces: 4
- Parking features: Driveway, Shared Driveway, Garage Faces Side
- Attached garage spaces: 4
- Has uncovered spaces: Yes
Features
- Levels: One
- Stories: 1
- Patio & porch: Covered
- Exterior features: Rain Gutters
Lot
- Size: 5 Acres
- Features: Acreage, Horses Allowed, Pasture, Cleared
Details
- Parcel number: 140.417000000014.000
- Horses can be raised: Yes
Construction
Type & style
- Home type: SingleFamily
- Architectural style: Country,Raised Ranch
- Property subtype: Single Family Residence
Materials
- Vinyl Siding
- Foundation: Poured Concrete
- Roof: Asphalt
Condition
- Year built: 2007
Utilities & green energy
- Sewer: Private Sewer
- Water: Shared Well
Community & HOA
Community
- Subdivision: N/A
Location
- Region: Tecumseh
Financial & listing details
- Price per square foot: $147/sqft
- Annual tax amount: $1,283
- Date on market: 8/14/2025
- Listing terms: Cash,VA Loan,USDA/RD,FHA,Conventional
- Road surface type: Gravel
Estimated market value
$402,100
$382,000 - $422,000
$2,740/mo
Price history
| Date | Event | Price |
|---|---|---|
| 6/8/2026 | Pending sale | $419,000$147/sqft |
Source:  SOMOMLS as distributed by MLS GRID #60302242 Report a problem SOMOMLS as distributed by MLS GRID #60302242 Report a problem | ||
| 1/29/2026 | Price change | $419,000-2.3%$147/sqft |
Source: SOMOMLS as distributed by MLS GRID #60302242 Report a problem | ||
| 8/14/2025 | Listed for sale | $429,000-2.5%$150/sqft |
Source: SOMOMLS as distributed by MLS GRID #60302242 Report a problem | ||
| 7/16/2025 | Listing removed | $439,900$154/sqft |
Source: United Country #24084-66890 Report a problem | ||
| 5/17/2025 | Price change | $439,900-2.2%$154/sqft |
Source: United Country #24084-66890 Report a problem | ||
| 3/3/2025 | Listed for sale | $449,900$157/sqft |
Source: United Country #24084-66890 Report a problem | ||
| 2/5/2025 | Listing removed | $449,900$157/sqft |
Source: United Country #24084-66890 Report a problem | ||
| 7/25/2024 | Listed for sale | $449,900$157/sqft |
Source: United Country #24084-66890 Report a problem | ||
Public tax history
Tax history is unavailable.
Monthly payment
Est. payment$--/mo
Payment breakdown
Explore the cost of this home by adjusting the details. Changes won't be saved.All calculations are estimates and provided by Zillow, Inc. for informational purposes only. Actual amounts may vary.
HOA fees may include property taxes on listings classified as Co-Ops. Contact the listing agent and/or owner for fee details.
Mortgage interest rates are dependent on a number of factors, including credit score, down payment, and repayment length. Interest rate data provided by Zillow Group Marketplace, Inc. as of 1/1/1970 from various mortgage lenders with which we have lead or other similar arrangements; the Estimated Payment is an average of those rates.
See how much you could borrow to make a competitive offer.
Climate risks
Neighborhood: 65760
Getting around
0 / 100
Car-DependentNearby schools
GreatSchools rating
- 5/10Gainesville Elementary SchoolGrades: K-6Distance: 5.4 mi
- 5/10Gainesville High SchoolGrades: 7-12Distance: 5.4 mi
Schools provided by the listing agent
- Elementary: Gainesville
- Middle: Gainesville
- High: Gainesville
Source: SOMOMLS as distributed by MLS GRID. This data may not be complete. We recommend contacting the local school district to confirm school assignments for this home.



A local agent can set up tours, give advice and negotiate with sellers.

- Missouri
- Ozark County
- Tecumseh
- 65760
- 77 Gaddy Lane
Nearby cities
Nearby zip codes
Other Tecumseh Topics
