Skip main navigation
Sold for $1,268,000
  • Listed by: Realty One Group West • Laurie Macko • Contact: 949-783-2499
    Bought with: Palisade Realty, Inc
    $1,268,000

    77 Galan St, Mission Viejo, CA 92694

    3beds
    1,861sqft
    Single Family Residence
    Built in 2014
    1,861 Square Feet Lot
    $1,357,300 Zestimate®
    $681/sqft
    $4,894 Estimated rent

    Home value

    $1,357,300

    $1.29M - $1.43M

    $4,894/mo

    Zestimate® history
    Loading
    Loading...

    Owner options

    List your home for rent

    $4,894/mo

    Rent Zestimate®

    Find your next renter with Zillow Rental Manager. Plus, with online applications, you can quickly screen prospective tenants – for free.

    Learn more

    $4,894/mo

    Rent Zestimate®

    Refinance and save

    $8,574/mo

    Est. payment

    Refinancing to a lower rate could help reduce your monthly payments and save thousands over the life of the loan.

    See today's rates

    $8,574/mo

    Est. payment

    Explore your selling options

    Work with a Zillow partner agent

    Leverage their expertise and Zillow's premium Showcase listings to get your home seen by more buyers.

    Get started

    List with your own agent

    Get your home in front of millions of buyers by listing it on Zillow.

    Learn how to do it

    Sell it yourself

    Take full control of how buyers see your home on Zillow by listing For Sale by Owner (FSBO).

    List your home

    What's special

    Heated saltwater poolYoga studioMeticulously maintained homeFitness centerDecorative glass accent tilesCustom built work spaceCustom closet drawers


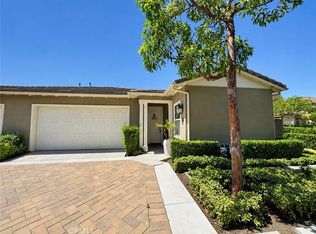
    Quality Standard Pacific home located in Rancho Mission Viejo’s highly sought after 55+ GATED Community of GAVILAN! This meticulously maintained home is the largest Bungalow floor plan offering the convenience of a one-story home with three bedrooms on the main level plus a large loft/bonus room on the second floor featuring a custom built work space and floor-to-ceiling storage cabinets. Loft also boasts a picturesque view of the rolling hills! This lovely home has an abundance of upgrades including hardwood floors, upgraded carpet, plantation shutters, woven wood shades, security system, stunning light fixtures, and ceiling fans throughout. Great room features custom media/entertainment center and lots of windows. The gourmet kitchen is framed by a white stone archway and is equipped with plentiful white cabinets, Black Pearl granite countertops, decorative slate/glass full backsplash, Kohler white farm style sink, upgraded Whirlpool Gold Series SS appliances, two solar tubes, under cabinet and pendant lighting, and walk-in pantry. Large primary bedroom and bath with custom tiled spacious shower, frameless glass enclosure, dual sink quartz topped vanity, custom closet drawers & overhead cabinets. Secondary bath features Quartz countertop, custom tiled shower with decorative glass accent tiles. Dedicated laundry room with ceramic tile flooring, sink, and cabinet storage. Two-car garage features an abundance of cabinets and epoxy flooring, plus a brand new tankless water heater. Private yard with decorative pavers, built-in planter box, sprinklers, and slump stone walls. As a Gavilan resident, you will enjoy the private resort-style clubhouse with bar, outdoor bbq area, fitness center, yoga studio, heated saltwater pool & generously sized spa plus a variety of clubs and social events. You’ll also have full access to the adjacent all-ages amenities when the grandkids visit. Don't miss this opportunity to live in a community with a carefree approach to living that means more time for relaxing, socializing and enjoying life!

    Zillow last checked:

    Listing updated:

    Listed by:

    Laurie Macko DRE #01943186 949-783-2499,

    Realty One Group West

    Bought with:

    Eric Hayman, DRE #02020832

    Palisade Realty, Inc

    Source: CRMLS,MLS#: OC23106483MLS LogoOriginating MLS: California Regional MLS

    Facts & features

    Interior

    Bedrooms & bathrooms
    • Bedrooms: 3
    • Bathrooms: 2
    • Full bathrooms: 2
    • Main level bathrooms: 2
    • Main level bedrooms: 3
    Rooms
    • Room types: Bonus Room, Bedroom, Great Room, Kitchen, Laundry, Loft, Primary Bedroom, Pantry
    Primary bedroom
    • Features: Primary Suite
    Bedroom
    • Features: All Bedrooms Down
    Bathroom
    • Features: Bathroom Exhaust Fan, Bathtub, Quartz Counters, Separate Shower, Walk-In Shower
    Kitchen
    • Features: Granite Counters, Kitchen Island, Kitchen/Family Room Combo
    Pantry
    • Features: Walk-In Pantry
    Heating
    • Central
    Cooling
    • Central Air
    Appliances
    • Included: Built-In Range, Dishwasher, Electric Cooktop, Gas Cooktop, Disposal, Gas Oven, Gas Water Heater, Microwave, Range Hood, Self Cleaning Oven, Tankless Water Heater
    • Laundry: Washer Hookup, Gas Dryer Hookup, Laundry Room
    Features
    • Ceiling Fan(s), Granite Counters, Open Floorplan, Pantry, Recessed Lighting, All Bedrooms Down, Loft, Primary Suite, Walk-In Pantry
    • Flooring: Carpet, Tile, Wood
    • Windows: Custom Covering(s), Double Pane Windows, Skylight(s), Shutters
    • Has fireplace: No
    • Fireplace features: None
    • Common walls with other units/homes: No Common Walls
    Interior area
    • Total interior livable area: 1,861 sqft

    Property

    Parking
    • Total spaces: 2
    • Parking features: Garage
    • Attached garage spaces: 2
    Accessibility
    • Accessibility features: Safe Emergency Egress from Home
    Features
    • Levels: Two
    • Stories: 2
    • Entry location: Front
    • Pool features: Heated, Salt Water, Association
    • Has spa: Yes
    • Spa features: Association, Heated
    • Fencing: Block
    • Has view: Yes
    • View description: Hills
    Lot
    • Size: 1,861 Square Feet
    • Features: Close to Clubhouse, Landscaped, Sprinkler System
    Details
    • Parcel number: 93057045
    • Special conditions: Standard

    Construction

    Type & style
    • Home type: SingleFamily
    • Property subtype: Single Family Residence
    Materials
    • Foundation: Slab
    Condition
    • Turnkey
    • New construction: No
    • Year built: 2014
    Details
    • Builder model: Plan 2X
    • Builder name: Standard Pacific

    Utilities & green energy

    • Sewer: Public Sewer
    • Water: Public
    • Utilities for property: Cable Connected, Electricity Connected, Natural Gas Connected, Phone Connected, Sewer Connected, Water Connected

    Community & HOA

    Community
    • Features: Biking, Gutter(s), Storm Drain(s), Street Lights, Sidewalks, Gated
    • Security: Security System, Carbon Monoxide Detector(s), Fire Detection System, Gated Community, Smoke Detector(s)
    • Senior community: Yes
    • Subdivision: Bungalows-Gavilan (Gavbn)
    HOA
    • Has HOA: Yes
    • Amenities included: Bocce Court, Clubhouse, Dog Park, Fitness Center, Fire Pit, Maintenance Grounds, Game Room, Maintenance Front Yard, Outdoor Cooking Area, Barbecue, Picnic Area, Playground, Pickleball, Pool, Pets Allowed, Spa/Hot Tub, Security, Trail(s)
    • HOA fee: $515 monthly
    • HOA name: Rancho MMC
    • HOA phone: 949-625-6500
    Location
    • Region: Mission Viejo

    Financial & listing details

    • Price per square foot: $681/sqft
    • Tax assessed value: $1,293,360
    • Annual tax amount: $15,146
    • Date on market: 6/28/2023
    • Cumulative days on market: 64 days
    • Listing terms: Cash to New Loan

    Price history

    DateEventPrice
    9/15/2023Sold$1,268,000-0.9%$681/sqft
    Source: CRMLS #OC23106483 Report a problem
    9/14/2023Pending sale$1,280,000$688/sqft
    Source: CRMLS #OC23106483 Report a problem
    8/31/2023Contingent$1,280,000$688/sqft
    Source: CRMLS #OC23106483 Report a problem
    7/28/2023Price change$1,280,000-1.5%$688/sqft
    Source: CRMLS #OC23106483 Report a problem
    6/28/2023Listed for sale$1,300,000+80.6%$699/sqft
    Source: CRMLS #OC23106483 Report a problem
    7/3/2017Sold$720,000-2.6%$387/sqft
    Source: CRMLS #OC16083797 Report a problem
    6/6/2017Pending sale$739,000$397/sqft
    Source: Regency Real Estate Brokers #OC16083797 Report a problem
    5/23/2017Listed for sale$739,000$397/sqft
    Source: Regency Real Estate Brokers #OC16083797 Report a problem
    5/15/2017Pending sale$739,000$397/sqft
    Source: Regency Real Estate Brokers #OC16083797 Report a problem
    8/18/2016Price change$739,000-1.3%$397/sqft
    Source: Regency Real Estate Brokers #OC16083797 Report a problem
    7/6/2016Price change$749,000-1.3%$402/sqft
    Source: Regency Real Estate Brokers #OC16083797 Report a problem
    5/23/2016Price change$759,000-1.3%$408/sqft
    Source: Regency Real Estate Brokers #OC16083797 Report a problem
    5/1/2016Price change$769,000-0.8%$413/sqft
    Source: Regency Real Estate Brokers #OC16083797 Report a problem
    4/22/2016Listed for sale$774,900+21.5%$416/sqft
    Source: Regency Real Estate Brokers #OC16083797 Report a problem
    6/20/2014Sold$638,000$343/sqft
    Source: Agent Provided Report a problem

    Public tax history

    YearProperty taxesTax assessment
    2025$15,146 +1.7%$1,293,360 +2%
    2024$14,894 +52.6%$1,268,000 +61%
    2023$9,760 -4.8%$787,423 +2%
    2022$10,249 +1.6%$771,984 +2%
    2021$10,084 +0.8%$756,848 +1%
    2020$10,005 $749,088 +2%
    2019$10,005 -0.6%$734,400 +2%
    2018$10,067 -2.2%$720,000 -0.7%
    2017$10,290 $724,888 +2%
    2016$10,290 -0.8%$710,675 +14%
    2015$10,368 $623,166
    Find assessor info on the county website

    Neighborhood: 92694

    Nearby schools

    GreatSchools rating
    Get a cash offer in 3 minutes
    Find out how much your home could sell for in as little as 3 minutes with a no-obligation cash offer.
    Estimated market value
    $1,357,300
    Get a cash offer in 3 minutes
    Find out how much your home could sell for in as little as 3 minutes with a no-obligation cash offer.
    Estimated market value
    $1,357,300