Skip main navigation
Sold for $302,000
  • $302,000

    77 Galley Ln, Greenville, SC 29607

    3beds
    1,795sqft
    Townhouse, Residential
    Built in 2022
    8,712 Square Feet Lot
    $305,900 Zestimate®
    $168/sqft
    $2,138 Estimated rent

    Home value

    $305,900

    Estimated sales range

    Not available

    $2,138/mo

    Zestimate® history
    Loading
    Loading...

    Owner options

    List your home for rent

    $2,138/mo

    Rent Zestimate®

    Find your next renter with Zillow Rental Manager. Plus, with online applications, you can quickly screen prospective tenants – for free.

    Learn more

    $2,138/mo

    Rent Zestimate®

    Refinance and save

    $1,733/mo

    Est. payment

    Refinancing to a lower rate could help reduce your monthly payments and save thousands over the life of the loan.

    See today's rates

    $1,733/mo

    Est. payment

    Explore your selling options

    Work with a Zillow partner agent

    Leverage their expertise and Zillow's premium Showcase listings to get your home seen by more buyers.

    Get started

    List with your own agent

    Get your home in front of millions of buyers by listing it on Zillow.

    Learn how to do it

    Sell it yourself

    Take full control of how buyers see your home on Zillow by listing For Sale by Owner (FSBO).

    List your home

    What's special

    Gas log fireplaceVersatile loft areaEnd unit townhomeNew carpetSpacious center islandLarger lotQuiet sanctuary

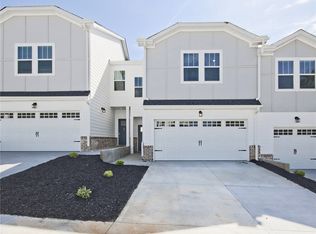
    LIVING IS EASY at 77 Galley Lane in Greenville, SC! Located at an intersection for easy access, this lovely 3BR/2.5BA END UNIT townhome with a primary suite on the main level is situated at the BACK of the community at The Village at Chapel Green... next to nature!! Thus, it provides a quiet sanctuary with a larger lot at the end of the cul-de-sac! SUPER location! Easy access to interstates, downtown Greenville, Verdae, Haywood & Woodruff Road shopping and restaurants or even south to Mauldin! As an energy efficient home and an end unit, this home boasts extra natural light AND extra yard space! All appliances are included with even a stacked washer and dryer in the walk-in laundry. From the covered front porch, the floor plan flows with easy laminate flooring through open kitchen/dining and living space. This kitchen features all stainless steel appliances including a double oven and amazing frig, a spacious center island, quartz countertops plus a tile backsplash. The primary suite has a private bath with oversized shower, dual sinks, and fantastic walk-in closet! Upstairs you can appreciate a versatile loft area, two spacious bedrooms with super closet space, a nice hall bath, plus another walk-in closet! If that isn't enough storage space, check out the storage closet off the large patio and also the extra shelving in garage! Even a gas log fireplace, some new carpet, and upscale lighting too. Living is truly easy here with exterior maintenance, lawn and landscaping, termite treatment, and trash service ALL included in your monthly regime. NOTE: Special Financing available on this property from SIRVA Mortgage. Lets make a deal here! Come home to 77 Galley Lane TODAY!

    Zillow last checked:

    Listing updated:

    Listed by:

    Susan McMillen 864-238-5498,

    Allen Tate Co. - Greenville

    Bought with:

    Chandler Gray

    Wilson Associates

    Source: Greater Greenville AOR,MLS#: 1565425MLS Logo

    Facts & features

    Interior

    Bedrooms & bathrooms
    • Bedrooms: 3
    • Bathrooms: 3
    • Full bathrooms: 2
    • 1/2 bathrooms: 1
    • Main level bathrooms: 1
    • Main level bedrooms: 1
    Primary bedroom
    • Area: 168
    • Dimensions: 14 x 12
    Bedroom 2
    • Area: 168
    • Dimensions: 14 x 12
    Bedroom 3
    • Area: 143
    • Dimensions: 13 x 11
    Primary bathroom
    • Features: Double Sink, Full Bath, Shower Only, Walk-In Closet(s)
    • Level: Main
    Kitchen
    • Area: 182
    • Dimensions: 14 x 13
    Living room
    • Area: 182
    • Dimensions: 14 x 13
    Heating
    • Forced Air
    Cooling
    • Central Air
    Appliances
    • Included: Dishwasher, Disposal, Dryer, Free-Standing Gas Range, Self Cleaning Oven, Refrigerator, Washer, Electric Oven, Double Oven, Microwave, Tankless Water Heater
    • Laundry: 1st Floor, Walk-in, Stackable Accommodating, Laundry Room
    Features
    • High Ceilings, Ceiling Fan(s), Ceiling Smooth, Tray Ceiling(s), Open Floorplan, Walk-In Closet(s), Countertops – Quartz, Pantry
    • Flooring: Carpet, Ceramic Tile, Luxury Vinyl
    • Windows: Tilt Out Windows, Vinyl/Aluminum Trim, Insulated Windows
    • Basement: None
    • Number of fireplaces: 1
    • Fireplace features: Gas Log
    Interior area
    • Total structure area: 1,795
    • Total interior livable area: 1,795 sqft

    Property

    Parking
    • Total spaces: 1
    • Parking features: Attached, Garage Door Opener, Paved
    • Attached garage spaces: 1
    • Has uncovered spaces: Yes
    Features
    • Levels: Two
    • Stories: 2
    • Patio & porch: Patio, Front Porch
    Lot
    • Size: 8,712 sqft
    • Dimensions: 12 x 28 x 100 x 32 x 119
    • Features: Cul-De-Sac, 1/2 Acre or Less
    • Topography: Level
    Details
    • Parcel number: M010080105800

    Construction

    Type & style
    • Home type: Townhouse
    • Architectural style: Craftsman
    • Property subtype: Townhouse, Residential
    Materials
    • Brick Veneer, Hardboard Siding
    • Foundation: Slab
    • Roof: Architectural
    Condition
    • Year built: 2022
    Details
    • Builder model: Crystal
    • Builder name: Meritage

    Utilities & green energy

    • Sewer: Public Sewer
    • Water: Public
    • Utilities for property: Cable Available, Underground Utilities

    Community & neighborhood

    Security
    • Security features: Smoke Detector(s)
    Community
    • Community features: Common Areas, Street Lights, Sidewalks, Other, Lawn Maintenance, Landscape Maintenance
    Location
    • Region: Greenville
    • Subdivision: The Village at Chapel Green

    Price history

    DateEventPrice
    9/22/2025Sold$302,000-7.1%$168/sqft
    Source: Greater Greenville AOR #1565425 Report a problem
    9/8/2025Contingent$325,000$181/sqft
    Source: Greater Greenville AOR #1565425 Report a problem
    8/5/2025Price change$325,000-3%$181/sqft
    Source: Greater Greenville AOR #1565425 Report a problem
    5/3/2025Listed for sale$335,000-6.9%$187/sqft
    Source: Greater Greenville AOR #1556279 Report a problem
    10/26/2022Sold$360,000-8.8%$201/sqft
    Source: Greater Greenville AOR #1472546 Report a problem
    6/13/2022Pending sale$394,790$220/sqft
    Source: Greater Greenville AOR #1472546 Report a problem
    5/27/2022Listed for sale$394,790$220/sqft
    Source: Greater Greenville AOR #1472546 Report a problem

    Public tax history

    Tax history is unavailable.

    Neighborhood: 29607

    Nearby schools

    GreatSchools rating
    Schools provided by the listing agent
    • Elementary: Mauldin
    • Middle: Dr. Phinnize J. Fisher
    • High: J. L. Mann

    Source: Greater Greenville AOR. This data may not be complete. We recommend contacting the local school district to confirm school assignments for this home.

    Get a cash offer in 3 minutes
    Find out how much your home could sell for in as little as 3 minutes with a no-obligation cash offer.
    Estimated market value
    $305,900
    Get a cash offer in 3 minutes
    Find out how much your home could sell for in as little as 3 minutes with a no-obligation cash offer.
    Estimated market value
    $305,900