Skip main navigation
Sold for $590,000
  • $590,000

    77 Gardner St, Groveland, MA 01834

    3beds
    1,384sqft
    Single Family Residence
    Built in 1906
    9,775 Square Feet Lot
    $665,200 Zestimate®
    $426/sqft
    $3,636 Estimated rent

    Home value

    $665,200

    $632,000 - $698,000

    $3,636/mo

    Zestimate® history
    Loading
    Loading...

    Owner options

    List your home for rent

    $3,636/mo

    Rent Zestimate®

    Find your next renter with Zillow Rental Manager. Plus, with online applications, you can quickly screen prospective tenants – for free.

    Learn more

    $3,636/mo

    Rent Zestimate®

    Refinance and save

    $3,633/mo

    Est. payment

    Refinancing to a lower rate could help reduce your monthly payments and save thousands over the life of the loan.

    See today's rates

    $3,633/mo

    Est. payment

    Explore your selling options

    Work with a Zillow partner agent

    Leverage their expertise and Zillow's premium Showcase listings to get your home seen by more buyers.

    Get started

    List with your own agent

    Get your home in front of millions of buyers by listing it on Zillow.

    Learn how to do it

    Sell it yourself

    Take full control of how buyers see your home on Zillow by listing For Sale by Owner (FSBO).

    List your home

    What's special

    Deck areaOversized eat in kitchenLarge picture windowDouble pantryQuartz countersCoffered ceilingsFresh paint
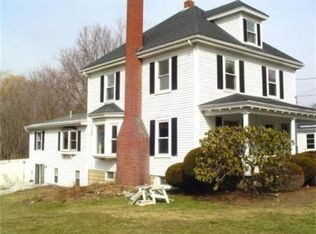
    Welcome Home to 77 Gardner St. Steps from the Merrimack River and a short drive to all major highways, this 3 bed New England Colonial has Fresh paint and Gleaming Hardwood floors flowing throughout the entire home create a light and bright pallet for any style. The first floor features an oversized Eat In Kitchen boasting White Cabinets, Quartz Counters, SS Appliances, Tile Backsplash, Peninsula with Bar Seating and a large picture window overlooking the side yard. Coffered Ceilings and overhead lighting flow throughout the Living and Dining Rooms just off the kitchen. Step out of the Dining Room slider to a Screened in porch and deck area perfect for entertaining on warm summer nights. A double pantry, 1/2 bath and mudroom round out the first floor. The 2nd floor has 3 large bedrooms, Full Bathroom and a spacious hallway closet. Walk up attic as well as a full unfinished basement provide plenty of storage. Detached 2 car garage and freshly landscape grounds make this a must see!

    Zillow last checked:

    Listing updated:

    Listed by:

    Christopher Gianatassio 978-447-0484,

    CDG Realty Group 617-755-9787

    Bought with:

    Theresa DiPiro

    Churchill Properties

    Source: MLS PIN,MLS#: 73121312

    Facts & features

    Interior

    Bedrooms & bathrooms
    • Bedrooms: 3
    • Bathrooms: 2
    • Full bathrooms: 1
    • 1/2 bathrooms: 1
    • Main level bathrooms: 1
    Primary bedroom
    • Level: Second
    • Area: 156
    • Dimensions: 12 x 13
    Bedroom 2
    • Level: Second
    • Area: 156
    • Dimensions: 12 x 13
    Bedroom 3
    • Level: Second
    • Area: 130
    • Dimensions: 10 x 13
    Bathroom 1
    • Features: Bathroom - Half, Flooring - Stone/Ceramic Tile, Countertops - Stone/Granite/Solid, Cabinets - Upgraded
    • Level: Main,First
    • Area: 28
    • Dimensions: 4 x 7
    Bathroom 2
    • Features: Bathroom - Full, Bathroom - Tiled With Tub & Shower, Flooring - Stone/Ceramic Tile, Countertops - Stone/Granite/Solid, Cabinets - Upgraded
    • Level: Second
    • Area: 40
    • Dimensions: 5 x 8
    Dining room
    • Features: Coffered Ceiling(s), Flooring - Hardwood, Window(s) - Bay/Bow/Box, Deck - Exterior, Slider, Lighting - Overhead
    • Level: First
    • Area: 156
    • Dimensions: 12 x 13
    Kitchen
    • Features: Flooring - Hardwood, Window(s) - Picture, Countertops - Upgraded, Breakfast Bar / Nook, Exterior Access, Recessed Lighting, Peninsula, Lighting - Pendant
    • Level: Main,First
    • Area: 264
    • Dimensions: 24 x 11
    Living room
    • Features: Coffered Ceiling(s), Flooring - Hardwood, Recessed Lighting, Decorative Molding
    • Level: First
    • Area: 182
    • Dimensions: 13 x 14
    Heating
    • Forced Air, Natural Gas
    Cooling
    • Window Unit(s)
    Appliances
    • Included: Gas Water Heater, ENERGY STAR Qualified Refrigerator, ENERGY STAR Qualified Dishwasher, Range
    • Laundry: Gas Dryer Hookup, Washer Hookup, In Basement
    Features
    • Mud Room, Walk-up Attic
    • Flooring: Tile, Hardwood, Flooring - Stone/Ceramic Tile
    • Basement: Sump Pump,Concrete,Unfinished
    • Has fireplace: No
    Interior area
    • Total structure area: 1,384
    • Total interior livable area: 1,384 sqft

    Property

    Parking
    • Total spaces: 5
    • Parking features: Detached, Paved Drive, Off Street
    • Garage spaces: 2
    • Uncovered spaces: 3
    Features
    • Patio & porch: Porch, Screened, Deck
    • Exterior features: Porch, Porch - Screened, Deck
    Lot
    • Size: 9,775 sqft
    Details
    • Parcel number: M:16 B:057 L:0,1914441
    • Zoning: RC

    Construction

    Type & style
    • Home type: SingleFamily
    • Architectural style: Colonial
    • Property subtype: Single Family Residence
    Materials
    • Frame
    • Foundation: Stone
    • Roof: Shingle
    Condition
    • Year built: 1906

    Utilities & green energy

    • Electric: 200+ Amp Service
    • Sewer: Public Sewer
    • Water: Public
    • Utilities for property: for Gas Range, for Gas Dryer, Washer Hookup

    Community & neighborhood

    Community
    • Community features: Park, Walk/Jog Trails, Highway Access, Public School
    Location
    • Region: Groveland

    Other

    Other facts
    • Listing terms: Contract

    Price history

    DateEventPrice
    8/29/2023Sold$590,000-1.5%$426/sqft
    Source: MLS PIN #73121312 Report a problem
    6/27/2023Contingent$599,000$433/sqft
    Source: MLS PIN #73121312 Report a problem
    6/21/2023Listed for sale$599,000$433/sqft
    Source: MLS PIN #73121312 Report a problem
    6/15/2023Contingent$599,000$433/sqft
    Source: MLS PIN #73121312 Report a problem
    6/7/2023Listed for sale$599,000+39%$433/sqft
    Source: MLS PIN #73121312 Report a problem
    3/6/2023Sold$430,812+0.2%$311/sqft
    Source: MLS PIN #73069138 Report a problem
    1/13/2023Pending sale$429,900$311/sqft
    Source: RE/MAX International #73069138 Report a problem
    1/13/2023Contingent$429,900$311/sqft
    Source: MLS PIN #73069138 Report a problem
    1/9/2023Listed for sale$429,900$311/sqft
    Source: MLS PIN #73069138 Report a problem

    Public tax history

    YearProperty taxesTax assessment
    2025$7,255 +19.7%$571,700 +27.7%
    2024$6,062 +10.6%$447,700 +7.3%
    2023$5,479 $417,300
    2022$5,479 +11%$417,300 +24.5%
    2021$4,936 +9.4%$335,300 +4.5%
    2020$4,510 +1.4%$321,000 +3.6%
    2019$4,446 +5.6%$309,800 +8.1%
    2018$4,212 +3.4%$286,700 +3.3%
    2017$4,075 +4.2%$277,600 +7.1%
    2016$3,911 +7.6%$259,200 +4.1%
    2015$3,636 +3.9%$248,900 +7.1%
    2014$3,500 +4%$232,400 0%
    2013$3,367 +2%$232,500 -8.6%
    2012$3,301 +3.4%$254,300 0%
    2011$3,193 +1.2%$254,400 -3.8%
    2010$3,155 +5.4%$264,500 -3%
    2009$2,993 -0.8%$272,800 -8.4%
    2008$3,017 +3.7%$297,800
    2007$2,910 +5.8%$297,800 +3.8%
    2006$2,751 +21.8%$286,900 +19.2%
    2005$2,258 -7.9%$240,700
    2004$2,453 +12.3%$240,700 +49%
    2002$2,185 +4.9%$161,500
    2001$2,083 +17.9%$161,500 +50.8%
    1997$1,767 $107,100

    Find assessor info on the county website

    Neighborhood: 01834

    Nearby schools

    GreatSchools rating
    Get a cash offer in 3 minutes
    Find out how much your home could sell for in as little as 3 minutes with a no-obligation cash offer.
    Estimated market value
    $665,200
    Get a cash offer in 3 minutes
    Find out how much your home could sell for in as little as 3 minutes with a no-obligation cash offer.
    Estimated market value
    $665,200