Is this your dream farmhouse? Wrap around porch and large entry mudroom welcome you home. This charming three bedroom, two bath home combines classic farmhouse style with modern finishes. An updated kitchen boasts a vintage style backsplash, quartz counters, and sleek appliances – perfect for family meals and entertaining. The contemporary tiled baths enhance the home’s forward-looking design. Enjoy serene, gardens, perennials, mature plants and ample, level outdoor space in a backyard ideal for gardening and relaxation. The detached farmhouse offers additional storage or creative potential. Hamilton is the quintessential New England town with equestrian farms, the Myopia Hunt Club, walking trails and is in close proximity to Ipswich and Essex. You’ll enjoy a vibrant local community and a peaceful atmosphere. This home perfectly blends historic charm with contemporary comfort. Don’t miss out!
Sold for $910,000
$910,000
77 Gardner St, South Hamilton, MA 01982
3beds
1,532sqft
Single Family Residence
Built in 1906
0.5 Acres Lot
$955,400 Zestimate®
$594/sqft
$3,943 Estimated rent
Home value
$955,400
$898,000 - $1.01M
$3,943/mo
Zestimate® history
Owner options
List your home for rent
$3,943/mo
Rent Zestimate®
Find your next renter with Zillow Rental Manager. Plus, with online applications, you can quickly screen prospective tenants – for free.
$3,943/mo
Rent Zestimate®
Refinance and save
$5,688/mo
Est. payment
Refinancing to a lower rate could help reduce your monthly payments and save thousands over the life of the loan.
$5,688/mo
Est. payment
Explore your selling options
Work with a Zillow partner agent
Leverage their expertise and Zillow's premium Showcase listings to get your home seen by more buyers.
Get startedList with your own agent
Get your home in front of millions of buyers by listing it on Zillow.
Learn how to do itSell it yourself
Take full control of how buyers see your home on Zillow by listing For Sale by Owner (FSBO).
List your homeWhat's special
Zillow last checked:
Listing updated:
Listed by:
Anne Spry 781-405-4730,
Barrett Sotheby's International Realty 781-729-7900
Bought with:
Tracey Hutchinson
Churchill Properties
Source: MLS PIN,MLS#: 73280357
Facts & features
Interior
Bedrooms & bathrooms
- Bedrooms: 3
- Bathrooms: 2
- Full bathrooms: 2
Primary bedroom
- Features: Walk-In Closet(s), Flooring - Wood, Lighting - Overhead
- Level: Second
- Area: 168.67
- Dimensions: 14.67 x 11.5
Bedroom 2
- Features: Closet, Flooring - Wood, Lighting - Overhead
- Level: Second
- Area: 118
- Dimensions: 12 x 9.83
Bedroom 3
- Features: Flooring - Wood, Lighting - Overhead
- Level: Second
- Area: 122.42
- Dimensions: 13 x 9.42
Primary bathroom
- Features: No
Bathroom 1
- Features: Bathroom - Full, Bathroom - Tiled With Tub & Shower, Flooring - Stone/Ceramic Tile, Recessed Lighting, Lighting - Sconce
- Level: Second
- Area: 71.5
- Dimensions: 8.67 x 8.25
Bathroom 2
- Features: Bathroom - Full, Bathroom - Tiled With Shower Stall, Flooring - Stone/Ceramic Tile, Countertops - Stone/Granite/Solid, Recessed Lighting, Lighting - Sconce
- Level: First
- Area: 51.56
- Dimensions: 8.25 x 6.25
Kitchen
- Features: Flooring - Hardwood, Window(s) - Picture, Dining Area, Countertops - Stone/Granite/Solid, Recessed Lighting, Stainless Steel Appliances
- Level: Main,First
- Area: 222.17
- Dimensions: 15.5 x 14.33
Living room
- Features: Cathedral Ceiling(s), Flooring - Hardwood, Deck - Exterior, Exterior Access, Recessed Lighting
- Level: Main,First
- Area: 269.27
- Dimensions: 19.58 x 13.75
Office
- Features: Flooring - Wood, Recessed Lighting
- Level: First
- Area: 81.19
- Dimensions: 12.33 x 6.58
Heating
- Baseboard, Oil
Cooling
- Window Unit(s)
Appliances
- Included: Water Heater, Range, Dishwasher, Refrigerator, Washer, Dryer
- Laundry: Electric Dryer Hookup, Washer Hookup, First Floor
Features
- Recessed Lighting, Closet - Double, Office, Mud Room
- Flooring: Wood, Tile, Flooring - Wood
- Basement: Full,Interior Entry,Bulkhead,Concrete,Unfinished
- Has fireplace: No
Interior area
- Total structure area: 1,532
- Total interior livable area: 1,532 sqft
Property
Parking
- Total spaces: 4
- Parking features: Off Street, Deeded
- Uncovered spaces: 4
Accessibility
- Accessibility features: No
Features
- Patio & porch: Porch, Deck, Patio
- Exterior features: Porch, Deck, Patio, Rain Gutters, Barn/Stable, Garden
- Waterfront features: Ocean, Beach Ownership(Public)
Lot
- Size: 0.5 Acres
- Features: Level
Details
- Additional structures: Barn/Stable
- Parcel number: M:24 B:23,1917504
- Zoning: R1B
Construction
Type & style
- Home type: SingleFamily
- Architectural style: Colonial,Antique
- Property subtype: Single Family Residence
Materials
- Frame
- Foundation: Stone
- Roof: Shingle
Condition
- Year built: 1906
Utilities & green energy
- Electric: Circuit Breakers, 200+ Amp Service
- Sewer: Private Sewer
- Water: Public
- Utilities for property: for Electric Range, for Electric Oven, for Electric Dryer, Washer Hookup
Community & HOA
Community
- Features: Shopping, Tennis Court(s), Walk/Jog Trails, Stable(s), Golf, Conservation Area, Highway Access, Private School, Public School
- Subdivision: Equestrian, Myopia
HOA
- Has HOA: No
Location
- Region: South Hamilton
Financial & listing details
- Price per square foot: $594/sqft
- Tax assessed value: $864,700
- Annual tax amount: $13,066
- Date on market: 12/22/2025
- Exclusions: Micro, Tv, 3 Metal Shelves &1 Hanging Rack In Bsmt, 3 Small Shelves In Primary Closet & Antique Hook.
- Road surface type: Paved
Price history
| Date | Event | Price |
|---|---|---|
| 10/25/2024 | Sold | $910,000-5.2%$594/sqft |
Source: MLS PIN #73280357 Report a problem | ||
| 9/19/2024 | Contingent | $960,000$627/sqft |
Source: MLS PIN #73280357 Report a problem | ||
| 8/21/2024 | Listed for sale | $960,000+6.7%$627/sqft |
Source: MLS PIN #73280357 Report a problem | ||
| 4/1/2022 | Sold | $900,000+12.6%$587/sqft |
Source: MLS PIN #72950037 Report a problem | ||
| 3/14/2022 | Contingent | $799,000$522/sqft |
Source: MLS PIN #72950037 Report a problem | ||
| 3/8/2022 | Listed for sale | $799,000+48.7%$522/sqft |
Source: MLS PIN #72950037 Report a problem | ||
| 11/24/2020 | Sold | $537,500+1.6%$351/sqft |
Source: Public Record Report a problem | ||
| 6/23/2020 | Listing removed | $529,000$345/sqft |
Source: Coldwell Banker Residential Brokerage - Beverly #72665155 Report a problem | ||
| 6/9/2020 | Pending sale | $529,000$345/sqft |
Source: Coldwell Banker Residential Brokerage - Beverly #72665155 Report a problem | ||
| 6/1/2020 | Listed for sale | $529,000$345/sqft |
Source: Coldwell Banker Residential Brokerage - Beverly #72665155 Report a problem | ||
| 3/31/2020 | Listing removed | $529,000$345/sqft |
Source: Coldwell Banker Residential Brokerage - Beverly #72574815 Report a problem | ||
| 3/25/2020 | Listed for sale | $529,000$345/sqft |
Source: Coldwell Banker Residential Brokerage - Beverly #72574815 Report a problem | ||
| 3/9/2020 | Pending sale | $529,000$345/sqft |
Source: Coldwell Banker Residential Brokerage - Beverly #72574815 Report a problem | ||
| 3/5/2020 | Price change | $529,000-6.4%$345/sqft |
Source: Coldwell Banker Residential Brokerage - Beverly #72574815 Report a problem | ||
| 11/4/2019 | Price change | $565,000-1.7%$369/sqft |
Source: Coldwell Banker Residential Brokerage - Beverly #72574815 Report a problem | ||
| 10/3/2019 | Listed for sale | $575,000$375/sqft |
Source: Coldwell Banker Residential Brokerage - Beverly #72574815 Report a problem | ||
Public tax history
| Year | Property taxes | Tax assessment |
|---|---|---|
| 2025 | $8,748 | $499,600 |
| 2024 | $8,748 | $499,600 |
| 2023 | $8,748 | $499,600 |
| 2022 | $8,748 | $499,600 |
| 2021 | $8,748 +11.6% | $499,600 +8.2% |
| 2020 | $7,841 +5.3% | $461,800 +2.2% |
| 2019 | $7,449 +8.2% | $452,000 +6.5% |
| 2018 | $6,887 +2.9% | $424,600 +6.6% |
| 2017 | $6,694 -1% | $398,200 +1.6% |
| 2016 | $6,762 +5.7% | $392,000 +4.8% |
| 2015 | $6,395 +1.3% | $374,200 +3.2% |
| 2014 | $6,311 +1.6% | $362,700 +0.2% |
| 2013 | $6,212 -0.9% | $361,800 |
| 2012 | $6,266 -1% | $361,800 -1.8% |
| 2011 | $6,331 +4.1% | $368,300 -1.3% |
| 2010 | $6,079 -2.6% | $373,200 -8.9% |
| 2009 | $6,240 +9.3% | $409,700 -3.9% |
| 2008 | $5,709 +5.2% | $426,400 -1.2% |
| 2007 | $5,427 +5.4% | $431,400 |
| 2006 | $5,147 -0.3% | $431,400 +4.6% |
| 2005 | $5,165 +7% | $412,500 +6.6% |
| 2004 | $4,827 +2.7% | $386,800 +9% |
| 2003 | $4,700 +4.8% | $355,000 +23% |
| 2002 | $4,485 +25.8% | $288,600 +27.1% |
| 2000 | $3,565 +22.4% | $227,100 +18.2% |
| 1997 | $2,912 | $192,200 |
Find assessor info on the county website
Neighborhood: 01982
Nearby homes
- $999,1003 bd2 ba1.3k sqft77 Gardner St, South Hamilton, MA 01982Off Market
- $1,692,9004 bd3 ba4.1k sqft79 Gardner St, South Hamilton, MA 01982Off Market
- $1,699,4004 bd4 ba4.1k sqft79 Gardner St, South Hamilton, MA 01982Off Market
- $1,458,4005 bd3 ba3.5k sqft65 Gardner St, South Hamilton, MA 01982Off Market
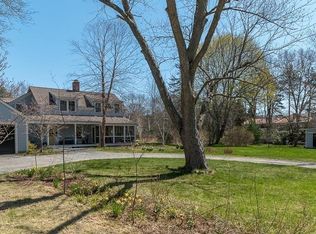
- $1,239,2004 bd3 ba3.1k sqft65 Gardner St, South Hamilton, MA 01982Off Market
- $1,782,2004 bd4 ba4.1k sqft78 Gardner St, South Hamilton, MA 01982Off Market
- $1,503,0004 bd2 ba4.2k sqft78 Gardner St, South Hamilton, MA 01982Off Market
- $1,275,4004 bd2 ba3.7k sqft72 Gardner St, South Hamilton, MA 01982Off Market
Nearby schools
GreatSchools rating
- 9/10Cutler SchoolGrades: K-5Distance: 2.3 mi
- 8/10Miles River Middle SchoolGrades: 6-8Distance: 0.8 mi
- 9/10Hamilton-Wenham Regional High SchoolGrades: 9-12Distance: 0.9 mi
Schools provided by the listing agent
- Elementary: Hamilton Wenham
- Middle: Hamilton Wenham
- High: Hamilton Wenham
Source: MLS PIN. This data may not be complete. We recommend contacting the local school district to confirm school assignments for this home.
Get a cash offer in 3 minutes
Find out how much your home could sell for in as little as 3 minutes with a no-obligation cash offer.
Estimated market value
$955,400
Get a cash offer in 3 minutes
Find out how much your home could sell for in as little as 3 minutes with a no-obligation cash offer.
Estimated market value
$955,400
- Massachusetts
- Essex County
- Hamilton
- 01982
- 77 Gardner St
Nearby cities
Nearby zip codes
Other Hamilton Topics
