Tucked away at the end of a quiet, dead-end street, DO NOT miss this opportunity to purchase this meticulously maintained completely remodeled home to start your next chapter in life. This home spans three levels and is located in the highly coveted section of East Forest Park. The first-floor layout is functional and includes a half bathroom, living room, formal dining room, and kitchen equipped with granite countertops that is tailor made for gatherings. The second-floor features 3 bedrooms along with 2 full bathrooms. The spacious main bedroom suite offers a private full bathroom and a generous walk-in closet. The lower level of this home has 3 additional finished rooms along with a slider that leads to an outer deck. Enjoy both indoor and outdoor living with two back decks that connect to one another, ideal for entertaining along with a charming front porch for relaxing evenings. Located next to many area amenities, make this home yours today!
Sold for $452,500
$452,500
77 Gates Ave, Springfield, MA 01118
3beds
2,331sqft
Single Family Residence
Built in 2001
0.33 Acres Lot
$469,300 Zestimate®
$194/sqft
$2,841 Estimated rent
Home value
$469,300
$427,000 - $516,000
$2,841/mo
Zestimate® history
Owner options
List your home for rent
$2,841/mo
Rent Zestimate®
Find your next renter with Zillow Rental Manager. Plus, with online applications, you can quickly screen prospective tenants – for free.
$2,841/mo
Rent Zestimate®
Refinance and save
$3,001/mo
Est. payment
Refinancing to a lower rate could help reduce your monthly payments and save thousands over the life of the loan.
$3,001/mo
Est. payment
Explore your selling options
Work with a Zillow partner agent
Leverage their expertise and Zillow's premium Showcase listings to get your home seen by more buyers.
Get startedList with your own agent
Get your home in front of millions of buyers by listing it on Zillow.
Learn how to do itSell it yourself
Take full control of how buyers see your home on Zillow by listing For Sale by Owner (FSBO).
List your homeWhat's special
Zillow last checked:
Listing updated:
Listed by:
Edward Nunez 413-374-9943,
NRG Real Estate Services, Inc. 413-567-2100
Bought with:
Bill Fiore
William Raveis R.E. & Home Services
Source: MLS PIN,MLS#: 73426712
Facts & features
Interior
Bedrooms & bathrooms
- Bedrooms: 3
- Bathrooms: 3
- Full bathrooms: 2
- 1/2 bathrooms: 1
- Main level bathrooms: 1
Primary bedroom
- Features: Bathroom - Full, Ceiling Fan(s), Vaulted Ceiling(s), Walk-In Closet(s), Flooring - Hardwood, Lighting - Overhead
- Level: Second
- Area: 195
- Dimensions: 15 x 13
Bedroom 2
- Features: Closet, Flooring - Wall to Wall Carpet
- Level: Second
- Area: 143
- Dimensions: 13 x 11
Bedroom 3
- Features: Closet, Flooring - Wall to Wall Carpet
- Level: Second
- Area: 99
- Dimensions: 9 x 11
Primary bathroom
- Features: Yes
Bathroom 1
- Features: Bathroom - Half, Closet, Lighting - Sconce, Beadboard
- Level: Main,First
- Area: 30
- Dimensions: 5 x 6
Bathroom 2
- Features: Bathroom - Full, Bathroom - With Tub & Shower, Lighting - Sconce
- Level: Second
- Area: 32
- Dimensions: 4 x 8
Bathroom 3
- Features: Bathroom - Full, Bathroom - With Shower Stall, Closet, Flooring - Stone/Ceramic Tile, Lighting - Sconce, Lighting - Overhead
- Level: Second
- Area: 88
- Dimensions: 11 x 8
Dining room
- Features: Flooring - Hardwood, Lighting - Pendant
- Level: Main,First
- Area: 182
- Dimensions: 13 x 14
Family room
- Features: Flooring - Wall to Wall Carpet
- Level: Basement
- Area: 252
- Dimensions: 18 x 14
Kitchen
- Features: Flooring - Hardwood, Kitchen Island, Deck - Exterior, Recessed Lighting, Lighting - Pendant
- Level: Main,First
- Area: 286
- Dimensions: 13 x 22
Living room
- Features: Flooring - Hardwood, Recessed Lighting
- Level: Main,First
- Area: 304
- Dimensions: 16 x 19
Heating
- Forced Air, Natural Gas
Cooling
- Central Air
Appliances
- Included: Gas Water Heater, Range, Dishwasher, Microwave, Refrigerator
- Laundry: First Floor
Features
- Lighting - Sconce, Lighting - Overhead
- Flooring: Tile, Carpet, Hardwood, Flooring - Wall to Wall Carpet, Flooring - Vinyl
- Basement: Full,Partially Finished,Walk-Out Access
- Number of fireplaces: 1
- Fireplace features: Living Room
Interior area
- Total structure area: 2,331
- Total interior livable area: 2,331 sqft
- Finished area above ground: 2,331
- Finished area below ground: 560
Property
Parking
- Total spaces: 6
- Parking features: Attached, Garage Door Opener, Paved Drive, Off Street, Paved
- Attached garage spaces: 2
- Uncovered spaces: 4
Features
- Patio & porch: Porch, Deck, Deck - Wood
- Exterior features: Porch, Deck, Deck - Wood, Rain Gutters
- Frontage length: 70.00
Lot
- Size: 0.33 Acres
- Features: Cul-De-Sac, Corner Lot, Wooded, Steep Slope
Details
- Parcel number: S:05560 P:0045,3216092
- Zoning: R1
Construction
Type & style
- Home type: SingleFamily
- Architectural style: Cape
- Property subtype: Single Family Residence
Materials
- Frame
- Foundation: Concrete Perimeter
- Roof: Shingle
Condition
- Year built: 2001
Utilities & green energy
- Electric: 100 Amp Service
- Sewer: Public Sewer
- Water: Public
- Utilities for property: for Gas Range, for Gas Oven
Community & HOA
Community
- Features: Shopping, Walk/Jog Trails, Laundromat, House of Worship, Public School
HOA
- Has HOA: No
Location
- Region: Springfield
Financial & listing details
- Price per square foot: $194/sqft
- Tax assessed value: $377,800
- Annual tax amount: $5,924
- Date on market: 1/8/2026
- Exclusions: Cherry Blossom Tree In The Front Of The House To Be Removed Prior To Closing.
- Road surface type: Paved
Price history
| Date | Event | Price |
|---|---|---|
| 10/24/2025 | Sold | $452,500+0.6%$194/sqft |
Source: MLS PIN #73426712 Report a problem | ||
| 9/18/2025 | Contingent | $449,900$193/sqft |
Source: MLS PIN #73426712 Report a problem | ||
| 9/5/2025 | Listed for sale | $449,900+15.1%$193/sqft |
Source: MLS PIN #73426712 Report a problem | ||
| 10/14/2022 | Sold | $391,000+4.3%$168/sqft |
Source: MLS PIN #73023160 Report a problem | ||
| 8/13/2022 | Pending sale | $374,900$161/sqft |
Source:  William Raveis Real Estate, Mortgage & Insurance #73023160 Report a problem William Raveis Real Estate, Mortgage & Insurance #73023160 Report a problem | ||
| 8/13/2022 | Contingent | $374,900$161/sqft |
Source: MLS PIN #73023160 Report a problem | ||
| 8/9/2022 | Listed for sale | $374,900+54.3%$161/sqft |
Source: MLS PIN #73023160 Report a problem | ||
| 10/29/2004 | Sold | $243,000$104/sqft |
Source: Public Record Report a problem | ||
Public tax history
| Year | Property taxes | Tax assessment |
|---|---|---|
| 2025 | $5,924 -6.2% | $377,800 -3.9% |
| 2024 | $6,315 +19.4% | $393,200 +26.7% |
| 2023 | $5,291 +4.7% | $310,300 +15.5% |
| 2022 | $5,055 -0.9% | $268,600 -0.4% |
| 2021 | $5,099 -0.9% | $269,800 +11.7% |
| 2020 | $5,147 +13% | $241,600 +4.4% |
| 2019 | $4,556 -1.7% | $231,500 -1.7% |
| 2018 | $4,633 +3.4% | $235,400 +3.2% |
| 2017 | $4,482 +11.8% | $228,000 +11.8% |
| 2016 | $4,009 +0.8% | $203,900 +0.8% |
| 2015 | $3,979 +2.3% | $202,300 +2.5% |
| 2014 | $3,891 +0.3% | $197,400 +0.3% |
| 2013 | $3,879 -7.7% | $196,800 -7.1% |
| 2012 | $4,202 -6.3% | $211,900 -7.9% |
| 2011 | $4,485 +1.2% | $230,100 +1.2% |
| 2010 | $4,434 +12.1% | $227,400 +2.9% |
| 2009 | $3,954 +5.1% | $221,000 -5.8% |
| 2008 | $3,761 -6.6% | $234,600 -6.6% |
| 2007 | $4,028 +8% | $251,100 +14.4% |
| 2006 | $3,730 +8% | $219,400 +11.3% |
| 2005 | $3,453 | $197,200 |
Find assessor info on the county website
Neighborhood: East Forest Park
Nearby homes
- $479,3003 bd2 ba1.8k sqft71 Gates Ave, Springfield, MA 01118Off Market
- $427,7003 bd2 ba1.9k sqft76 Gates Ave, Springfield, MA 01118Off Market
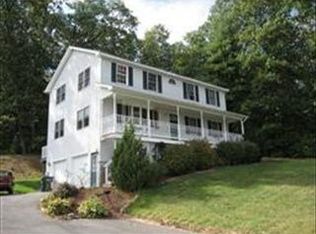
- $415,0004 bd3 ba2.2k sqft63 Gates Ave, Springfield, MA 01118Sold

- $490,6003 bd2 ba2.2k sqft66 Gates Ave, Springfield, MA 01118Off Market
- $308,3003 bd1 ba1k sqft222 Treetop Ave, Springfield, MA 01118Off Market
- $477,1003 bd1 ba2.4k sqft55 Gates Ave, Springfield, MA 01118Off Market
- $558,3005 bd2 ba2.3k sqft115 Signal Hill Cir, Springfield, MA 01118Off Market
- $422,5003 bd2 ba1.7k sqft56 Gates Ave, Springfield, MA 01118Off Market
Nearby schools
GreatSchools rating
- 7/10Frederick Harris Elementary SchoolGrades: PK-5Distance: 0.9 mi
- 3/10STEM Middle AcademyGrades: 6-8Distance: 2.8 mi
- NALiberty Preparatory AcademyGrades: 9-10,12Distance: 1.9 mi
Schools provided by the listing agent
- Elementary: Frederick Harris
- Middle: Forest Park
Source: MLS PIN. This data may not be complete. We recommend contacting the local school district to confirm school assignments for this home.


Get pre-qualified for a loan
At Zillow Home Loans, we can pre-qualify you in as little as 5 minutes with no impact to your credit score.An equal housing lender. NMLS #10287.
Sell for more on Zillow
Get a Zillow Showcase℠ listing at no additional cost and you could sell for .
$469,300
2% more
+$9,386
With Zillow Showcase(estimated)
$478,686
Nearby cities
Nearby neighborhoods
Nearby zip codes
Other Springfield Topics
