NOW READY. NOW OFFERED. AUCTION APRIL 30, 2026 Presented as part of an estate settlement, this offering creates a rare opportunity to secure an impressive property in an equally impressive location. The personal property inside this grand home has now been cleared and this property is ready to be experienced without distraction revealing the full beauty of the home, land, and setting. Written offers are being accepted. Written offers must be submitted by 12:00 NOON April 30th, 2026. Realtors are welcome and buyer agent compensation is offered! OPEN HOUSE DATES: Saturday, April 11th 9am-11am Sunday, April 12th 1pm-3pm **Call auction company for additional showings** Welcome to a truly exceptional residence offering over 6,800square feet of finely appointed living space withtwo free-standing garages on more than two acres in one of the region's most luxurious neighborhoods. Built in 1992, thisexceptional one-owner residence was thoughtfully crafted with timeless inspiration from Colonial Williamsburg, offering classic charm blended with enduring quality.Rarely do homes become available here, making this a unique opportunity to acquire a property that blends elegance, comfort, and function in every detail. The home features five bedrooms, three with its own en-suite bath, plus two half baths thoughtfully placed for guests. The main-level primary suite is a retreat of its own, complete with a private enclosed patio for quiet morning coffee or evening relaxation. Upstairs, a secondary suite and a private guest suite tucked away off the kitchen provide flexibility for family and visitors alike. Designed for both formal entertaining and everyday living, the home boasts a gracious dining room, inviting living room, and a cozylibrary. A spaciouskitchen with adjoining breakfast roomandsunroomserves as the heart of the home, while amudroom and laundry room off the garage add convenience and comfort. There is also an expansive full finished basement with full bath, fireplace and room to grow! Car collectors, hobbyists, or those needing extra storage will appreciate the garages: an attached drive-under, plus two freestanding garages - one with a workshop and one with an attached patio complete with recessed lighting and ceiling fans for comfortable entertaining or relaxing. Both garages offerunfinished upstairs spaces offering endless potential. Outdoors, the property invites gatherings around the fire pit, surrounded by landscaped grounds that create both privacy and beauty. This remarkable home is more than a residence - it is a rare chance to secure a lifestyle of prestige and distinction in a neighborhood where opportunities seldom arise.
Contingent
Est. $530,000
77 Gloucester Ct, Troutville, VA 24175
5beds
6,827sqft
Single Family Residence
Built in 1992
2.11 Acres Lot
$506,100 Zestimate®
$78/sqft
$-- HOA
Overview
- 117 days |
- 86 |
- 2 |
Zillow last checked:
Listing updated:
Listed by:
Tim Dudley 757-651-1729,
Dudley Resources
Source: My State MLS,MLS#: 11686361
Facts & features
Interior
Bedrooms & bathrooms
- Bedrooms: 5
- Bathrooms: 7
- Full bathrooms: 5
- 1/2 bathrooms: 2
Rooms
- Room types: Bonus Room, Breakfast Room, Den, Dining Room, En Suite, Family Room, First Floor Bathroom, First Floor Master Bedroom, Kitchen, Laundry Room, Library, Living Room, Master Bedroom, Study, Walk-in Closet
Kitchen
- Features: Open, Tile Counters
Basement
- Area: 1925
Heating
- Electric, Baseboard, Heat Pump
Cooling
- Central
Appliances
- Included: Dishwasher, Disposal, Dryer, Refrigerator, Microwave, Oven, Washer, Water Heater, Stainless Steel Appliances
Features
- Flooring: Hardwood, Carpet, Tile
- Basement: Full,Finished,Walk-Out Access,Bedrooms(1),Bathrooms(1)
- Number of fireplaces: 3
Interior area
- Total structure area: 6,752
- Total interior livable area: 6,827 sqft
- Finished area above ground: 4,827
Property
Parking
- Total spaces: 7
- Parking features: Driveway, Garage
- Garage spaces: 7
- Has uncovered spaces: Yes
Features
- Patio & porch: Patio, Covered Porch, Open Porch, Screened Porch
- Exterior features: Utilities
Lot
- Size: 2.11 Acres
- Features: Cul de Sac, Trees
Details
- Additional structures: Workshop
- Parcel number: 000000002.0000000000.000
- Lease amount: $0
- Special conditions: Auction
Construction
Type & style
- Home type: SingleFamily
- Architectural style: Colonial
- Property subtype: Single Family Residence
Materials
- Masonry - Brick, Brick Siding
- Roof: Asphalt
Condition
- New construction: No
- Year built: 1992
Utilities & green energy
- Electric: Amps(0)
- Sewer: Private Septic
- Water: Well
Community & HOA
Community
- Security: Alarm, Fire Sprinkler System
- Subdivision: Chadwick
HOA
- Has HOA: No
Location
- Region: Troutville
Financial & listing details
- Price per square foot: $78/sqft
- Tax assessed value: $817,200
- Annual tax amount: $5,720
- Date on market: 4/6/2026
- Date available: 04/06/2026
- Listing agreement: Exclusive
Estimated market value
$506,100
$481,000 - $531,000
$4,469/mo
Public tax history
| Year | Property taxes | Tax assessment |
|---|---|---|
| 2025 | $5,720 | $817,200 |
| 2024 | $5,720 +3.1% | $817,200 +16.3% |
| 2023 | $5,549 | $702,400 |
| 2022 | $5,549 -99.2% | $702,400 |
| 2021 | $702,400 +12558.2% | $702,400 |
| 2020 | $5,549 +4.3% | $702,400 +4.3% |
| 2018 | $5,322 | $673,700 |
| 2017 | $5,322 | $673,700 |
| 2016 | $5,322 | $673,700 +11.8% |
| 2015 | $5,322 +22.7% | $602,500 |
| 2014 | $4,338 | $602,500 |
Find assessor info on the county website
Climate risks
Neighborhood: 24175
Getting around
0 / 100
Car-DependentNearby schools
GreatSchools rating
- 9/10Troutville Elementary SchoolGrades: PK-5Distance: 4 mi
- 8/10Read Mountain Middle SchoolGrades: 6-8Distance: 2.5 mi
- 7/10Lord Botetourt High SchoolGrades: 9-12Distance: 2.3 mi
Schools provided by the listing agent
- District: Botetourt Co Pblc Schs
Source: My State MLS. This data may not be complete. We recommend contacting the local school district to confirm school assignments for this home.
- $681,9004 bd5 ba2.9k sqft216 Chadwick Dr, Troutville, VA 24175Off Market
- $577,5004 bd2 ba2.5k sqft78 Gloucester Ct, Troutville, VA 24175Off Market
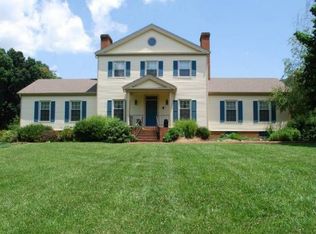
- $663,4003 bd2 ba2.8k sqft129 Gloucester Ct, Troutville, VA 24175Off Market
- $563,0003 bd2 ba2.8k sqft128 Gloucester Ct, Troutville, VA 24175Off Market
- $595,7004 bd2 ba3.2k sqft40 Gloucester Ct, Troutville, VA 24175Off Market
- $669,7004 bd4 ba3.8k sqft131 Gloucester Ct, Troutville, VA 24175Off Market
- $580,0003 bd2 ba2.7k sqft168 Chadwick Dr, Troutville, VA 24175Off Market
- $621,9003 bd3 ba2.7k sqft211 Chadwick Dr, Troutville, VA 24175Off Market
