Skip main navigation
Sold for $485,000
  • $485,000

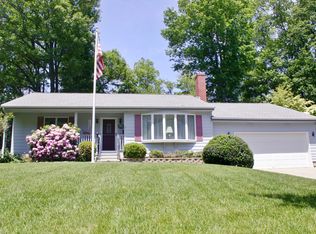
    77 Grafton St, Shrewsbury, MA 01545

    3beds
    2,892sqft
    Single Family Residence
    Built in 1926
    0.38 Acres Lot
    $620,000 Zestimate®
    $168/sqft
    $3,718 Estimated rent

    Home value

    $620,000

    $570,000 - $676,000

    $3,718/mo

    Zestimate® history
    Loading
    Loading...

    Owner options

    List your home for rent

    $3,718/mo

    Rent Zestimate®

    Find your next renter with Zillow Rental Manager. Plus, with online applications, you can quickly screen prospective tenants – for free.

    Learn more

    $3,718/mo

    Rent Zestimate®

    Refinance and save

    $3,106/mo

    Est. payment

    Refinancing to a lower rate could help reduce your monthly payments and save thousands over the life of the loan.

    See today's rates

    $3,106/mo

    Est. payment

    Explore your selling options

    Work with a Zillow partner agent

    Leverage their expertise and Zillow's premium Showcase listings to get your home seen by more buyers.

    Get started

    List with your own agent

    Get your home in front of millions of buyers by listing it on Zillow.

    Learn how to do it

    Sell it yourself

    Take full control of how buyers see your home on Zillow by listing For Sale by Owner (FSBO).

    List your home

    What's special

    Separate entranceSeparate rear spaceRoof deckGenerously sized roomsWhite cabinetsElectric hw tankRear shed
    Stunning antique Gambrel Colonial including ~300 SF bonus space with separate entrance! This character-filled home is close to local farm stands, restaurants and all major routes, yet set back on a private, fenced lot. Generously sized rooms, including separate rear space perfect for home office, playroom, gym and more! White cabinets, stainless appliances, and breakfast bar make the most of the open kitchen. Bring your bathroom design ideas - the options are endless! Oversized screen porch allows for an extra entertainment area in warmer months. Full basement and rear shed provide ample storage, while carport under the roof deck keeps vehicles safe from New England weather! Some exterior trim work needed; windows believed to be original. Current owners converted oil boiler to gas and electric hw tank is approx 4 years old. Loaded with charm from the double wood burning fireplaces and bountiful built-ins to the substantial millwork. They don't make them like this anymore!

    Zillow last checked:

    Listing updated:

    Listed by:

    Andrea Beth Castinetti 508-277-0063,

    Castinetti Realty Group 508-719-8804,

    Siobhan Costello Weber 508-725-1457

    Bought with:

    Cyndi Deshaies

    Lamacchia Realty, Inc.

    Source: MLS PIN,MLS#: 73149688

    Facts & features

    Interior

    Bedrooms & bathrooms
    • Bedrooms: 3
    • Bathrooms: 2
    • Full bathrooms: 2
    • Main level bathrooms: 1
    Primary bedroom
    • Features: Ceiling Fan(s), Closet, Flooring - Hardwood
    • Level: Second
    Bedroom 2
    • Features: Closet, Flooring - Engineered Hardwood
    • Level: Second
    Bedroom 3
    • Features: Closet/Cabinets - Custom Built, Flooring - Hardwood
    • Level: Second
    Primary bathroom
    • Features: No
    Bathroom 1
    • Features: Bathroom - With Tub & Shower, Flooring - Stone/Ceramic Tile, Window(s) - Bay/Bow/Box
    • Level: Main,First
    Bathroom 2
    • Features: Bathroom - Tiled With Tub & Shower, Closet - Linen, Flooring - Stone/Ceramic Tile, Bidet
    • Level: Second
    Dining room
    • Features: Beamed Ceilings, Closet/Cabinets - Custom Built, Flooring - Hardwood
    • Level: Main,First
    Kitchen
    • Features: Flooring - Stone/Ceramic Tile, Breakfast Bar / Nook, Exterior Access
    • Level: Main,First
    Living room
    • Features: Flooring - Hardwood, French Doors, Cable Hookup
    • Level: Main,First
    Office
    • Features: Flooring - Wall to Wall Carpet, Exterior Access
    • Level: Main
    Heating
    • Steam, Natural Gas
    Cooling
    • None
    Appliances
    • Included: Electric Water Heater, Range, Dishwasher, Refrigerator
    • Laundry: Electric Dryer Hookup, Washer Hookup, In Basement
    Features
    • Home Office-Separate Entry, Mud Room
    • Flooring: Tile, Vinyl, Carpet, Hardwood, Flooring - Wall to Wall Carpet
    • Doors: Storm Door(s)
    • Windows: Storm Window(s), Screens
    • Basement: Full,Walk-Out Access,Interior Entry,Concrete,Unfinished
    • Number of fireplaces: 2
    • Fireplace features: Dining Room, Living Room
    Interior area
    • Total structure area: 2,892
    • Total interior livable area: 2,892 sqft

    Property

    Parking
    • Total spaces: 7
    • Parking features: Carport, Paved Drive, Off Street, Paved
    • Garage spaces: 1
    • Has carport: Yes
    • Uncovered spaces: 6
    Features
    • Patio & porch: Screened, Deck - Roof, Patio
    • Exterior features: Porch - Screened, Deck - Roof, Patio, Rain Gutters, Storage, Screens, Fenced Yard, Garden
    • Fencing: Fenced/Enclosed,Fenced
    Lot
    • Size: 0.38 Acres
    • Features: Level
    Details
    • Parcel number: M:22 B:295000,1675483
    • Zoning: RES B-

    Construction

    Type & style
    • Home type: SingleFamily
    • Architectural style: Colonial
    • Property subtype: Single Family Residence
    Materials
    • Frame
    • Foundation: Stone
    • Roof: Shingle
    Condition
    • Year built: 1926

    Utilities & green energy

    • Electric: Circuit Breakers
    • Sewer: Public Sewer
    • Water: Public
    • Utilities for property: for Electric Range, for Electric Oven, for Electric Dryer, Washer Hookup

    Community & HOA

    Community
    • Features: Public Transportation, Shopping, Park, Walk/Jog Trails, Medical Facility, Laundromat, Bike Path, Conservation Area, Highway Access, House of Worship, Private School, Public School
    HOA
    • Has HOA: No
    Location
    • Region: Shrewsbury

    Financial & listing details

    • Price per square foot: $168/sqft
    • Tax assessed value: $516,600
    • Annual tax amount: $6,778
    • Date on market: 12/26/2025
    • Road surface type: Paved

    Price history

    DateEventPrice
    10/18/2023Sold$485,000-3%$168/sqft
    Source: MLS PIN #73149688 Report a problem
    9/5/2023Contingent$499,900$173/sqft
    Source: MLS PIN #73149688 Report a problem
    8/17/2023Listed for sale$499,900+36.2%$173/sqft
    Source: MLS PIN #73149688 Report a problem
    12/17/2018Sold$367,000-5.7%$127/sqft
    Source: EXIT Realty solds #-2742766032081123390 Report a problem
    10/14/2018Pending sale$389,000$135/sqft
    Source: EXIT Beacon Pointe Realty #72379416 Report a problem
    9/23/2018Price change$389,000-2.5%$135/sqft
    Source: EXIT Beacon Pointe Realty #72379416 Report a problem
    8/15/2018Listed for sale$399,000+6.4%$138/sqft
    Source: EXIT Beacon Pointe Realty #72379416 Report a problem
    7/1/2017Listing removed$374,900$130/sqft
    Source: MAssachusetts Real Estate Group #72042931 Report a problem
    4/10/2017Price change$374,900-1.1%$130/sqft
    Source: MAssachusetts Real Estate Group #72042931 Report a problem
    2/28/2017Listed for sale$378,900$131/sqft
    Source: MAssachusetts Real Estate Group #72042931 Report a problem
    2/17/2017Pending sale$378,900$131/sqft
    Source: MAssachusetts Real Estate Group #72042931 Report a problem
    11/5/2016Price change$378,900-0.3%$131/sqft
    Source: MAssachusetts Real Estate Group #72042931 Report a problem
    7/25/2016Listed for sale$379,900+1.3%$131/sqft
    Source: MAssachusetts Real Estate Group #72042931 Report a problem
    3/15/2012Listing removed$375,000$130/sqft
    Source: Tebo Properties INC DBA Keller Williams #71270180 Report a problem
    2/9/2012Price change$375,000-6.2%$130/sqft
    Source: Tebo Properties INC DBA Keller Williams #71270180 Report a problem
    8/23/2011Price change$399,979-3.6%$138/sqft
    Source: Tebo Properties INC DBA Keller Williams #71270180 Report a problem
    8/5/2011Price change$415,000+10.7%$143/sqft
    Source: Keller Williams Realty #71270180 Report a problem
    8/2/2011Listed for sale$375,000-11.6%$130/sqft
    Source: Tebo Properties INC DBA Keller Williams #71270180 Report a problem
    5/6/2011Listing removed$424,000$147/sqft
    Source: Re/Max Prestige Northborough #71133027 Report a problem
    9/8/2010Listed for sale$424,000+0.5%$147/sqft
    Source: James Flanders #71133027 Report a problem
    5/26/2005Sold$421,875+78.4%$146/sqft
    Source: Public Record Report a problem
    11/30/1998Sold$236,500$82/sqft
    Source: Public Record Report a problem

    Public tax history

    YearProperty taxesTax assessment
    2025$6,445 -9%$535,300 -6.5%
    2024$7,086 +4.5%$572,400 +10.8%
    2023$6,778 +10%$516,600 +18.3%
    2022$6,162 +15.1%$436,700 +7.6%
    2021$5,353 +2.3%$405,800 -3.3%
    2020$5,232 +7.3%$419,600 +8.1%
    2019$4,878 -1.7%$388,100 -1%
    2018$4,961 +4.7%$391,900 +6.1%
    2017$4,738 +4.6%$369,300 +6%
    2016$4,529 $348,400
    Find assessor info on the county website

    Neighborhood: 01545

    Nearby schools

    GreatSchools rating
    Schools provided by the listing agent
    • Elementary: Paton
    • Middle: Sherwood/Oak
    • High: Shs

    Source: MLS PIN. This data may not be complete. We recommend contacting the local school district to confirm school assignments for this home.

    Get a cash offer in 3 minutes
    Find out how much your home could sell for in as little as 3 minutes with a no-obligation cash offer.
    Estimated market value
    $620,000
    Get a cash offer in 3 minutes
    Find out how much your home could sell for in as little as 3 minutes with a no-obligation cash offer.
    Estimated market value
    $620,000