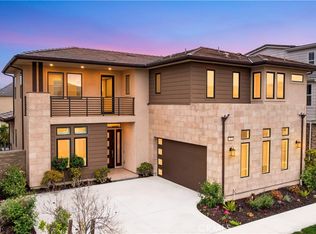
Discover the epitome of luxury living in this exquisite residence nestled within one of Irvine's most prestigious Guard-Gated communities, Altair. This beautifully designed home features 4 spacious bedrooms and 4 modern bathrooms, perfect for families and entertaining guests.
The open-concept living area is bathed in natural light, showcasing elegant finishes and high ceilings. The gourmet kitchen boasts state-of-the-art appliances, sleek countertops, and ample storage, making it a chef's paradise.
Enjoy outdoor living in your private backyard oasis, ideal for summer barbecues or quiet evenings under the stars. The community offers fantastic amenities, including [insert amenities such as parks, pools, or walking trails], ensuring a vibrant lifestyle for all residents.
Resort-Inspired amenities include an expansive Clubhouse, 3 pools, a Tot Lot, Tennis Courts, Bocce Ball Courts. Distance of top-rated schools, parks, shopping, and dining, including Portola High School, Great Park, Irvine Spectrum, and Woodbury Shopping Center, and convenient access to freeway and highway. Experience the perfect blend of comfort and luxury in this remarkable property!
More pictures coming soon.
Sold for $2,778,000
Zillow last checked:
Listing updated:
Bought with:
Ling Luo, DRE #01989967
Harvest Realty Development
Source: CRMLS,MLS#: OC24213326 Originating MLS: California Regional MLS
Originating MLS: California Regional MLSPrice history
| Date | Event | Price |
|---|---|---|
| 11/13/2024 | Sold | $2,778,000-0.7%$870/sqft |
Source:  CRMLS #OC24213326 Report a problem CRMLS #OC24213326 Report a problem | ||
| 10/29/2024 | Contingent | $2,798,000$877/sqft |
Source: CRMLS #OC24213326 Report a problem | ||
Get a cash offer in 3 minutes
Find out how much your home could sell for in as little as 3 minutes with a no-obligation cash offer.
Estimated market value
$2,812,100
