Welcome to 77 Greenbaugh, a premium end-unit residence situated within the highly coveted "inside the loop" pocket of Woodbridge. This single-story Camden model offers a rare blend of privacy and immediate nature access, sharing only one common wall. Because it is a corner unit, the home is bathed in natural light from multiple exposures and enjoys a uniquely open feel. Directly overlooking a lush neighborhood greenbelt, the property features unobstructed views of the park, extending the serene landscape into your daily living space. The thoughtfully designed interior features three spacious bedrooms, including a primary suite complete with its own private bathroom. The additional bedrooms are served by a hallway full bathroom. The home offers hardwood bamboo flooring, Crown molding, and custom plantation shutters that frame the scenic park views. The floor plan flows seamlessly into a kitchen with granite countertops and stainless steel appliances, a deep single-basin sink and a breakfast bar. This charming Camden style home offers an exceptionally large private patio perfect for entertaining or relaxation . For added convenience, the home includes a side-by-side carport located right outside the patio gate, providing effortless access. Living here provides a gateway to the unparalleled Woodbridge Village Association lifestyle, with walking-distance access to Meadow Park Elementary and South Lake Middle School. Residents enjoy resort-style amenities including two landmark lakes, sand-bottom beach lagoons, and over twenty pools. This residence stands as a standout opportunity in a location that perfectly balances community connection with quiet, park-facing privacy.
Sold for $1,000,000
Listed by: First Team Real Estate • Nancy Aynehchi • Contact: 714-496-8852
Bought with: Keller Williams Realty Irvine
$1,000,000
77 Greenbough #155, Irvine, CA 92614
3beds
1,114sqft
Condominium
Built in 1982
-- sqft lot
$992,400 Zestimate®
$898/sqft
$4,004 Estimated rent
Home value
$992,400
$913,000 - $1.07M
$4,004/mo
Zestimate® history
Owner options
List your home for rent
$4,004/mo
Rent Zestimate®
Find your next renter with Zillow Rental Manager. Plus, with online applications, you can quickly screen prospective tenants – for free.
$4,004/mo
Rent Zestimate®
Refinance and save
$6,950/mo
Est. payment
Refinancing to a lower rate could help reduce your monthly payments and save thousands over the life of the loan.
$6,950/mo
Est. payment
Explore your selling options
Work with a Zillow partner agent
Leverage their expertise and Zillow's premium Showcase listings to get your home seen by more buyers.
Get startedList with your own agent
Get your home in front of millions of buyers by listing it on Zillow.
Learn how to do itSell it yourself
Take full control of how buyers see your home on Zillow by listing For Sale by Owner (FSBO).
List your homeWhat's special
Corner unitBreakfast barLush neighborhood greenbeltDeep single-basin sinkKitchen with granite countertopsCrown moldingStainless steel appliances
Zillow last checked:
Listing updated:
Listed by:
Nancy Aynehchi DRE #01450929 714-496-8852,
First Team Real Estate,
Cathy Haney DRE #01133913 714-404-1450,
First Team Real Estate
Bought with:
Lear Li, DRE #02013387
Keller Williams Realty Irvine
Source: CRMLS,MLS#: OC26030392 Originating MLS: California Regional MLS
Originating MLS: California Regional MLSFacts & features
Interior
Bedrooms & bathrooms
- Bedrooms: 3
- Bathrooms: 2
- Full bathrooms: 2
- Main level bathrooms: 2
- Main level bedrooms: 2
Rooms
- Room types: Bedroom, Entry/Foyer, Family Room, Kitchen, Living Room, Primary Bathroom, Primary Bedroom, Dining Room
Primary bedroom
- Features: Main Level Primary
Primary bedroom
- Features: Primary Suite
Bedroom
- Features: All Bedrooms Down
Bedroom
- Features: Bedroom on Main Level
Bathroom
- Features: Bathtub, Full Bath on Main Level, Granite Counters
Heating
- Central
Cooling
- Central Air
Appliances
- Included: Dishwasher, Freezer, Disposal, Gas Range, Microwave, Refrigerator, Water Heater
- Laundry: Inside, Laundry Closet
Features
- Breakfast Area, Separate/Formal Dining Room, Eat-in Kitchen, Granite Counters, Open Floorplan, Recessed Lighting, All Bedrooms Down, Bedroom on Main Level, Main Level Primary, Primary Suite
- Flooring: Wood
- Doors: Sliding Doors
- Windows: Blinds, Double Pane Windows, Screens
- Has fireplace: Yes
- Fireplace features: Gas
- Common walls with other units/homes: 1 Common Wall,End Unit
Interior area
- Total interior livable area: 1,114 sqft
Property
Parking
- Total spaces: 2
- Parking features: Carport, Detached Carport
- Carport spaces: 2
Accessibility
- Accessibility features: No Stairs, Accessible Doors
Features
- Levels: One
- Stories: 1
- Entry location: 1
- Patio & porch: Brick, Concrete, Open, Patio
- Exterior features: Rain Gutters
- Pool features: Community, Association
- Has spa: Yes
- Spa features: Association, Community
- Fencing: Wood
- Has view: Yes
- View description: Park/Greenbelt, Neighborhood
Lot
- Features: 0-1 Unit/Acre, Corner Lot, Greenbelt, Yard
Details
- Parcel number: 93854155
- Special conditions: Standard
Construction
Type & style
- Home type: Condo
- Architectural style: Traditional
- Property subtype: Condominium
- Attached to another structure: Yes
Materials
- Stucco
- Foundation: Slab
- Roof: Tile
Condition
- Turnkey
- New construction: No
- Year built: 1982
Utilities & green energy
- Electric: Standard
- Sewer: Public Sewer
- Water: Public
- Utilities for property: Electricity Connected, Natural Gas Connected, Sewer Connected, Water Connected
Community & HOA
Community
- Features: Lake, Park, Street Lights, Sidewalks, Pool
- Security: Carbon Monoxide Detector(s), Smoke Detector(s)
- Subdivision: Somerset (St)
HOA
- Has HOA: Yes
- Amenities included: Sport Court, Maintenance Front Yard, Outdoor Cooking Area, Barbecue, Picnic Area, Playground, Pickleball, Pool, Spa/Hot Tub, Tennis Court(s)
- HOA fee: $421 monthly
- HOA name: Somerset
- HOA phone: 714-508-9070
- Second HOA fee: $157 monthly
- Second HOA name: Woodbridge Village
- Second HOA phone: 949-786-1800
Location
- Region: Irvine
Financial & listing details
- Price per square foot: $898/sqft
- Tax assessed value: $629,693
- Date on market: 2/24/2026
- Cumulative days on market: 10 days
- Listing terms: Cash,Cash to New Loan,Conventional
- Inclusions: Refrigrator, Washer and Dryer
Price history
| Date | Event | Price |
|---|---|---|
| 3/18/2026 | Sold | $1,000,000+2.2%$898/sqft |
Source:  CRMLS #OC26030392 Report a problem CRMLS #OC26030392 Report a problem | ||
| 3/11/2026 | Pending sale | $978,888$879/sqft |
Source: CRMLS #OC26030392 Report a problem | ||
| 3/9/2026 | Contingent | $978,888+108.3%$879/sqft |
Source: CRMLS #OC26030392 Report a problem | ||
| 2/29/2008 | Sold | $470,000-4.5%$422/sqft |
Source: Public Record Report a problem | ||
| 9/17/2004 | Sold | $492,000+194.6%$442/sqft |
Source: Public Record Report a problem | ||
| 8/2/1996 | Sold | $167,000$150/sqft |
Source: Public Record Report a problem | ||
Public tax history
| Year | Property taxes | Tax assessment |
|---|---|---|
| 2026 | -- | $629,693 +2% |
| 2025 | $6,730 +2.2% | $617,347 +2% |
| 2024 | $6,588 +2.6% | $605,243 +2% |
| 2023 | $6,419 +2% | $593,376 +2% |
| 2022 | $6,296 +2.3% | $581,742 +2% |
| 2021 | $6,152 +0.6% | $570,336 +1% |
| 2020 | $6,118 | $564,488 +2% |
| 2019 | $6,118 +2.3% | $553,420 +2% |
| 2018 | $5,982 +3.9% | $542,569 +2% |
| 2017 | $5,757 | $531,931 +2% |
| 2016 | $5,757 +4.6% | $521,501 +4.3% |
| 2015 | $5,505 +17.1% | $500,000 +11.4% |
| 2014 | $4,702 | $448,750 +25% |
| 2013 | -- | $359,000 |
| 2012 | -- | $359,000 |
| 2011 | -- | $359,000 -20.2% |
| 2010 | -- | $450,000 +13.1% |
| 2009 | -- | $398,000 -9.1% |
| 2008 | -- | $438,000 -14.4% |
| 2007 | -- | $511,876 +2% |
| 2006 | -- | $501,840 +2% |
| 2005 | -- | $492,000 +157.2% |
| 2004 | -- | $191,302 +1.9% |
| 2003 | -- | $187,796 +2% |
| 2002 | -- | $184,114 +2% |
| 2001 | $1,855 +1.3% | $180,504 +2% |
| 2000 | $1,830 | $176,965 |
Find assessor info on the county website
Neighborhood: Woodbridge
Nearby homes
- $887,9003 bd2 ba1.1k sqft11 Greenbough #117, Irvine, CA 92614Off Market
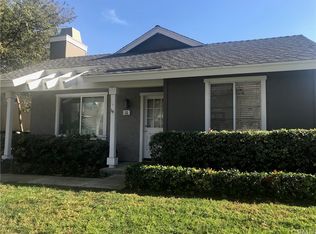
- $826,1003 bd1 ba1.2k sqft9 Greenbough #118, Irvine, CA 92614Off Market
- $786,4002 bd1 ba1k sqft7 Greenbough #119, Irvine, CA 92614Off Market
- $883,9003 bd1 ba1.2k sqft5 Greenbough #120, Irvine, CA 92614Off Market
- $783,3002 bd1 ba1k sqft3 Greenbough #121, Irvine, CA 92614Off Market
- $896,6003 bd2 ba1.1k sqft1 Greenbough #122, Irvine, CA 92614Off Market
- $902,3003 bd2 ba1.1k sqft23 Greenbough #123, Irvine, CA 92614Off Market
- $880,0003 bd2 ba1.2k sqft21 Greenbough #124, Irvine, CA 92614Sold
- $811,4002 bd1 ba1k sqft19 Greenbough #125, Irvine, CA 92614Off Market
Nearby schools
GreatSchools rating
- 9/10Meadow Park SchoolGrades: K-6Distance: 0.2 mi
- 9/10South Lake Middle SchoolGrades: 7-8Distance: 0.2 mi
- 10/10Woodbridge High SchoolGrades: 9-12Distance: 0.6 mi
Schools provided by the listing agent
- Elementary: Meadow Park
- Middle: South Lake
- High: Woodbridge
Source: CRMLS. This data may not be complete. We recommend contacting the local school district to confirm school assignments for this home.
Get a cash offer in 3 minutes
Find out how much your home could sell for in as little as 3 minutes with a no-obligation cash offer.
Estimated market value
$992,400
Get a cash offer in 3 minutes
Find out how much your home could sell for in as little as 3 minutes with a no-obligation cash offer.
Estimated market value
$992,400
- California
- Orange County
- Irvine
- 92614
- Woodbridge
- 77 Greenbough Unit 155
