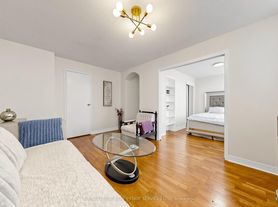
Welcome home to Wychwood, one of Toronto's most vibrant and family-friendly neighborhoods! Step into this wonderfully updated 2 Bedroom 1 Bathroom Main Floor Unit with private entrance and a bright spacious layout! Every room has a window. Good ceiling height. Quiet building. Exterior space for bicycle available. In the heart of St Clair west. Light filled large living & dining room with newer kitchen complete with stone counter tops and stainless steel appliances. This spacious and functional 2-bedroom unit features a bright, open layout ideal for professionals or a small young family. Enjoy the ultimate urban convenience with great transit access and many local amenities. Rent includes free laundry on-site. Just move in and enjoy everything St. Clair West has to offer! Short walk to St Clair Ave west. Very accessible, TTC steps away, Close To St Clair Subways Station via streetcar, George Brown College, U Of T, TMU, Trendy Ossington, Bloor, college, Cafes, Bars, Restaurants, And City Life. Outdoor spaces shared by all tenants. Don't miss this opportunity and act now!
IDX information is provided exclusively for consumers' personal, non-commercial use, that it may not be used for any purpose other than to identify prospective properties consumers may be interested in purchasing, and that data is deemed reliable but is not guaranteed accurate by the MLS .
House for rent
C$2,800/moFees may apply
77 Greensides Ave, Toronto, ON M6G 3P8
2beds
Price may not include required fees and charges. Learn more|
Singlefamily
Available now
Air conditioner, wall unit
Shared laundry
Forced air, natural gas
What's special
- 1 day |
- -- |
- -- |
Zillow last checked:
Listing updated:
Travel times

Let’s turn your rent into credit progress
Build credit history with every on-time payment and get credit for the payment you’re already making.
Facts & features
Interior
Bedrooms & bathrooms
- Bedrooms: 2
- Bathrooms: 1
- Full bathrooms: 1
Heating
- Forced Air, Natural Gas
Cooling
- Air Conditioner, Wall Unit
Appliances
- Laundry: Shared
Features
- Separate Hydro Meter
Property
Parking
- Details: Contact manager
Features
- Stories: 2
- Exterior features: Separate Hydro Meter
- Pool features: Contact manager
Construction
Type & style
- Home type: SingleFamily
- Property subtype: SingleFamily
Materials
- Roof: Shake Shingle
Utilities & green energy
- Utilities for property: Water
Community & HOA
Location
- Region: Toronto
Financial & listing details
- Lease term: Contact For Details
Nearby apartments for rent


Price history
Price history is unavailable.
Neighborhood: Wychwood
Nearby schools
GreatSchools rating
No schools nearby
We couldn't find any schools near this home.


