Skip main navigation
Sold for $990,000
  • $990,000

    77 Greenwood Lane, White Plains, NY 10607

    4beds
    2,385sqft
    Single Family Residence, Residential
    Built in 1959
    0.27 Acres Lot
    $1,050,400 Zestimate®
    $415/sqft
    $6,597 Estimated rent

    Home value

    $1,050,400

    $945,000 - $1.18M

    $6,597/mo

    Zestimate® history
    Loading
    Loading...

    Owner options

    List your home for rent

    $6,597/mo

    Rent Zestimate®

    Find your next renter with Zillow Rental Manager. Plus, with online applications, you can quickly screen prospective tenants – for free.

    Learn more

    $6,597/mo

    Rent Zestimate®

    Refinance and save

    $6,557/mo

    Est. payment

    Refinancing to a lower rate could help reduce your monthly payments and save thousands over the life of the loan.

    See today's rates

    $6,557/mo

    Est. payment

    Explore your selling options

    Work with a Zillow partner agent

    Leverage their expertise and Zillow's premium Showcase listings to get your home seen by more buyers.

    Get started

    List with your own agent

    Get your home in front of millions of buyers by listing it on Zillow.

    Learn how to do it

    Sell it yourself

    Take full control of how buyers see your home on Zillow by listing For Sale by Owner (FSBO).

    List your home

    What's special

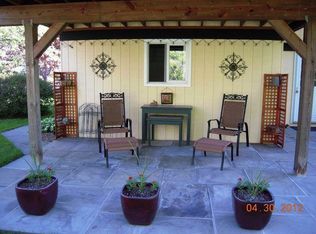
    Welcome to 77 Greenwood! This beautifully renovated home offers exceptional curb appeal with a brand-new driveway and roof, a stacked stone facade, and a lush lawn that bursts with daffodils and peonies each spring. Inside, the chef’s kitchen is a true showstopper—featuring stainless steel appliances, quartz countertops, and elegant cabinetry with gold accents. The large living room and formal dining room showcase tastefully accented flooring, while the spacious family room, complete with an energy-efficient wood-burning stove and two sliding glass doors, opens to a generous patio perfect for indoor-outdoor living. A large laundry room with ample space for a home office completes the first floor. Upstairs, the expansive primary suite includes a beautifully renovated en-suite bath. Three additional bedrooms and a newly designed hall bathroom complete the second level. Step outside to a level backyard made for entertaining and recreation, with fenced planting beds ideal for growing your own farm-to-table produce. A set of steps leads to scenic county-owned land with a peaceful walking trail, stream, and charming bridge. Additional features include: Brand new central A/C system, Finished two-car garage, Large outdoor storage shed, Spacious closets and plenty of storage throughout. This turnkey property blends modern luxury with natural beauty—schedule your visit today!

    Zillow last checked:

    Listing updated:

    Listed by:

    Marianne Senko-Teniuch 914-263-9660,

    William Raveis-New York LLC 914-967-1333

    Bought with:

    Marianne Senko-Teniuch, 10401318736

    William Raveis-New York LLC

    Source: OneKey® MLS as distributed by MLS GRID,MLS#: 857037MLS Logo

    Facts & features

    Interior

    Bedrooms & bathrooms
    • Bedrooms: 4
    • Bathrooms: 3
    • Full bathrooms: 2
    • 1/2 bathrooms: 1
    Other
    • Description: Foyer with coat closet, powder room, living room with sliding door to patio, dining room, kitchen, family room with 2 SGDs and laundry/utility room
    • Level: First
    Other
    • Description: Primary bedroom with full ensuite, 3 additional bedrooms, full hall bath, storage and large hall closet
    • Level: Second
    Heating
    • Baseboard, Hot Water
    Cooling
    • Central Air
    Appliances
    • Included: Dishwasher, Dryer, Gas Range, Refrigerator, Stainless Steel Appliance(s), Washer, Gas Water Heater
    • Laundry: Inside
    Features
    • Chandelier, Chefs Kitchen, Crown Molding, Entrance Foyer, Formal Dining, Pantry, Quartz/Quartzite Counters, Recessed Lighting
    • Flooring: Hardwood
    • Attic: Pull Stairs,Unfinished
    • Has fireplace: Yes
    Interior area
    • Total structure area: 2,385
    • Total interior livable area: 2,385 sqft

    Property

    Parking
    • Total spaces: 2
    • Parking features: Attached, Driveway
    • Garage spaces: 2
    • Has uncovered spaces: Yes
    Features
    • Levels: Two
    • Patio & porch: Patio
    Lot
    • Size: 0.27 Acres
    • Features: Back Yard, Level, Near Public Transit, Near School, Sprinklers In Front, Sprinklers In Rear
    Details
    • Parcel number: 2689007390001980000008
    • Special conditions: None

    Construction

    Type & style
    • Home type: SingleFamily
    • Architectural style: Colonial
    • Property subtype: Single Family Residence, Residential
    Materials
    • Stone, Vinyl Siding
    Condition
    • Year built: 1959

    Utilities & green energy

    • Sewer: Public Sewer
    • Water: Public
    • Utilities for property: Cable Available, Electricity Connected, Natural Gas Connected, Sewer Connected, Trash Collection Public, Water Connected

    Community & HOA

    Community
    • Subdivision: Orchard Hill
    HOA
    • Has HOA: No
    Location
    • Region: White Plains

    Financial & listing details

    • Price per square foot: $415/sqft
    • Tax assessed value: $713,100
    • Annual tax amount: $19,428
    • Date on market: 5/14/2025
    • Cumulative days on market: 9 days
    • Listing agreement: Exclusive Right To Sell
    • Inclusions: Dishwasher, Dryer, Oven/Range, Refrigerator, Stainless Steel Appliance(s), Washer
    • Exclusions: None
    • Electric utility on property: Yes

    Price history

    DateEventPrice
    8/7/2025Listing removed$7,000$3/sqft
    Source: Zillow Rentals Report a problem
    7/25/2025Listed for rent$7,000$3/sqft
    Source: Zillow Rentals Report a problem
    7/9/2025Sold$990,000+10.1%$415/sqft
    Source: OneKey® MLS as distributed by MLS GRID #857037 Report a problem
    6/6/2025Pending sale$899,000$377/sqft
    Source: OneKey® MLS as distributed by MLS GRID #857037 Report a problem
    5/24/2025Listing removed$899,000$377/sqft
    Source: William Raveis Real Estate, Mortgage & Insurance #857037 Report a problem
    5/14/2025Listed for sale$899,000+877.2%$377/sqft
    Source: OneKey® MLS as distributed by MLS GRID #857037 Report a problem
    1/22/2020Sold$92,000$39/sqft
    Source: Public Record Report a problem

    Public tax history

    YearProperty taxesTax assessment
    2025-- $786,300 +10.3%
    2024-- $713,100 +11.1%
    2023-- $641,600 +4.7%
    2022-- $613,000 +10.3%
    2021-- $555,700 +15.2%
    2020-- $482,200
    2019-- $482,200 +3.8%
    2018-- $464,600 +2.9%
    2017-- $451,500 +3%
    2016-- $438,300 +2881.6%
    2015$11,851 $14,700
    2014$11,851 $14,700
    2013$11,851 $14,700
    2012-- $14,700
    2011-- $14,700
    2010-- $14,700
    2009-- $14,700
    2008-- $14,700
    2007-- $14,700
    2006-- $14,700
    2005-- $14,700
    2004-- $14,700
    2003-- $14,700
    Find assessor info on the county website

    Neighborhood: 10607

    Nearby schools

    GreatSchools rating
    Schools provided by the listing agent
    • Elementary: Alice E Grady Elementary School
    • Middle: Alexander Hamilton High School
    • High: Alexander Hamilton High School

    Source: OneKey® MLS as distributed by MLS GRID. This data may not be complete. We recommend contacting the local school district to confirm school assignments for this home.

    Get a cash offer in 3 minutes
    Find out how much your home could sell for in as little as 3 minutes with a no-obligation cash offer.
    Estimated market value
    $1,050,400
    Get a cash offer in 3 minutes
    Find out how much your home could sell for in as little as 3 minutes with a no-obligation cash offer.
    Estimated market value
    $1,050,400