Skip main navigation
Off market
Street View
  • $666,000

    77 Gunger Hill Rd, Higganum, CT 06441

    4beds
    2,820sqft
    SingleFamily
    Built in 1999
    9.22 Acres Lot
    $666,000 Zestimate®
    $236/sqft
    $3,507 Estimated rent

    Home value

    $666,000

    $606,000 - $733,000

    $3,507/mo

    Zestimate® history
    Loading
    Loading...

    Owner options

    List your home for rent

    $3,507/mo

    Rent Zestimate®

    Find your next renter with Zillow Rental Manager. Plus, with online applications, you can quickly screen prospective tenants – for free.

    Learn more

    $3,507/mo

    Rent Zestimate®

    Refinance and save

    $3,870/mo

    Est. payment

    Refinancing to a lower rate could help reduce your monthly payments and save thousands over the life of the loan.

    See today's rates

    $3,870/mo

    Est. payment

    Explore your selling options

    Work with a Zillow partner agent

    Leverage their expertise and Zillow's premium Showcase listings to get your home seen by more buyers.

    Get started

    List with your own agent

    Get your home in front of millions of buyers by listing it on Zillow.

    Learn how to do it

    Sell it yourself

    Take full control of how buyers see your home on Zillow by listing For Sale by Owner (FSBO).

    List your home

    What's special

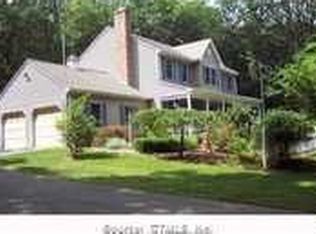
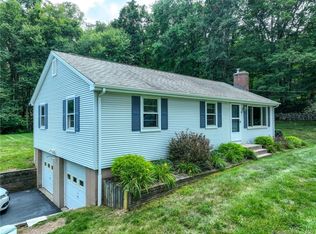
    Prominently set on 9+ acres in a private natural setting, this custom built and well designed four bedroom, two bath Cape is just what you are looking for in the perfect country home. The spacious open floor plan, designed for the way we live today, features a light filled family room with a woodstove, formal dining room with a fireplace and well designed kitchen. Two bedrooms and a full bath complete the first level and offers desirable one floor living. Upstairs you'll find two large bedrooms, a new full bath, a second washer and dryer hook-up along with plenty of closets for all of your storage needs. The lower level features a two car garage and a full basement under the main part of the house;well maintained mechanicals will give you peace of mind. A large private deck overlooks park like grounds with a well established vegetable/flower gardens, a cozy fire pit, a picture perfect chicken coop and a gardening shed. Set back from the road and bordered by natural stone walls this special home offers plenty of privacy without seclusion and would be a wonderful full time residence or the ideal weekend retreat.

    This property is not currently displayed as for sale or rent on Zillow. This may be different from what's on other websites or public sources.

    Facts & features

    Interior

    Bedrooms & bathrooms
    • Bedrooms: 4
    • Bathrooms: 2
    • Full bathrooms: 2
    Heating
    • Baseboard, Stove, Electric, Propane / Butane
    Appliances
    • Included: Dishwasher, Microwave, Range / Oven, Refrigerator
    • Laundry: Upper Level, Lower Level, 2 Laundry room areas
    Features
    • Foyer, Open Floorplan, Cable - Available, Auto Garage Door Opener
    • Basement: Partially finished
    • Has fireplace: Yes
    Interior area
    • Total interior livable area: 2,820 sqft

    Property

    Parking
    • Total spaces: 2
    • Parking features: Garage - Attached
    Features
    • Patio & porch: Deck
    • Exterior features: Stone, Vinyl
    • Fencing: Stone
    • Waterfront features: Not Applicable
    Lot
    • Size: 9.22 Acres
    • Features: Secluded, Lightly Wooded
    Details
    • Parcel number: HADDM42B011L8
    • Zoning: R-2
    • Horse amenities: Stables/Riding

    Construction

    Type & style
    • Home type: SingleFamily
    • Architectural style: CAPE COD
    Materials
    • Frame
    • Roof: Asphalt
    Condition
    • Year built: 1999

    Utilities & green energy

    • Sewer: Septic Tank
    • Water: Private Well

    Community & HOA

    Location
    • Region: Higganum

    Financial & listing details

    • Price per square foot: $236/sqft
    • Tax assessed value: $269,780
    • Annual tax amount: $9,267
    • Total actual rent: 395000

    Price history

    DateEventPrice
    7/29/2020Sold$410,000+3.8%$145/sqft
    Source: Smart MLS #170299329 Report a problem
    6/12/2020Pending sale$395,000$140/sqft
    Source: Coldwell Banker Realty #170299329 Report a problem
    6/8/2020Listed for sale$395,000$140/sqft
    Source: Coldwell Banker Realty #170299329 Report a problem

    Public tax history

    YearProperty taxesTax assessment
    2025$9,267 $269,780
    2024$9,267 +1.4%$269,780
    2023$9,137 +4.8%$269,780
    2022$8,722 +0.5%$269,780
    2021$8,676 +8.8%$269,780 +7.2%
    2020$7,972 $251,570
    2019$7,972 $251,570
    2018$7,972 $251,570
    2017$7,972 +1.6%$251,570
    2016$7,849 -1.4%$251,570 -1.4%
    2015$7,963 $255,240
    Find assessor info on the county website

    Neighborhood: 06441

    Nearby schools

    GreatSchools rating
    Schools provided by the listing agent
    • High: Haddam-Killingworth

    Source: The MLS. This data may not be complete. We recommend contacting the local school district to confirm school assignments for this home.

    Sell for more on Zillow
    Get a Zillow Showcase℠ listing at no additional cost and you could sell for .
    $666,000
    2% more
    +$13,320
    With Zillow Showcase(estimated)
    $679,320
    Sell for more on Zillow
    Get a Zillow Showcase℠ listing at no additional cost and you could sell for .
    $666,000
    2% more
    +$13,320
    With Zillow Showcase(estimated)
    $679,320