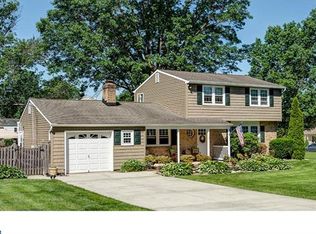
Welcome home to this spacious custom ranch home that sits on a 1/2 acre lot in Mickleton! Built in 1998 and lovingly maintained, this home is completely move in ready. Great curb appeal with a pristine driveway, lush lawn and comforting large front porch. Two car attached garage with inside access and a driveway that could fit 7 vehicles. Enter into a spacious floor plan that offers approximately 1924 square feet of living space. Super clean windows with built in grills in the glass frames offer plenty of natural light throughout the home and have the tilt in option for easy cleaning. The front door leads you to the Living Room, Kitchen and Family Room that all have neutral paint colors and an open floor plan. The Kitchen truly if the heart of this home and is a combination Dining Room plus Island for extra seating. Wood cabinets, tons of counter space, new dishwasher, lazy susan, garbage disposal, built in micowave, pantry, island storage, back door and hard wood flooring. Large laundry room right off of the Kitchen has another closet plus inside access from the 2 car garage. There is an additional Family Room in the back that offers high ceilings , arched windows and glass sliders to the back yard. There are three bedrooms and two full bathrooms. The hallway bathroom offers tile flooring, wood vanity and stall shower. The Primary bedroom has a large closet plus the other full bathroom complete with tile flooring, wood vanity, and a bathtub with shower. Both of the additional two bedrooms are spacious and offer great closet space as well. Wide door openings to the 3rd bedroom and hall full bathroom. The attic runs the full length of the home and is accessed from the garage with pull down stairs. The large backyard has a shed and plenty of open lawn space for many possibilities. Brand new air conditioner. Hot Water Heater is 5 or 6 years old. The four foot crawl space runs the length of the home and has a Bilco door entrance in the backyard and sump pump. All of this in the great town of Mickleton that is part of East Greenwich Township and Kingsway Regional High School District.
Sold for $375,000
Zillow last checked:
Listing updated:
Bought with:
Rob Langi, RS369237
The Plum Real Estate Group, LLC
Source: Bright MLS,MLS#: NJGL2032278
Price history
| Date | Event | Price |
|---|---|---|
| 9/27/2023 | Sold | $375,000+2.7%$195/sqft |
Source:  Bright MLS #NJGL2032278 Report a problem Bright MLS #NJGL2032278 Report a problem | ||
| 8/28/2023 | Pending sale | $365,000$190/sqft |
Source: Bright MLS #NJGL2032278 Report a problem | ||
| 8/23/2023 | Contingent | $365,000$190/sqft |
Source: Bright MLS #NJGL2032278 Report a problem | ||
| 8/1/2023 | Listed for sale | $365,000+126.7%$190/sqft |
Source: Bright MLS #NJGL2032278 Report a problem | ||
| 8/17/1998 | Sold | $161,000$84/sqft |
Source: Public Record Report a problem | ||
Get a cash offer in 3 minutes
Find out how much your home could sell for in as little as 3 minutes with a no-obligation cash offer.
Estimated market value
$467,500
