Skip main navigation
For sale
  • $1,100,000

    77 Havemeyer Lane #310, Stamford, CT 06902

    3beds
    1,400sqft
    : 
    Loading
    Get pre-qualified
    Condominium, Apartment
    Built in 2010
    -- sqft lot
    $-- Zestimate®
    $786/sqft
    $991/mo HOA

    What's special

    Cozy gas fireplaceHot tubFlooded with natural lightTwo private balcony terracesPremier gated communityImmaculately manicured park-like groundsExpansive heated pool
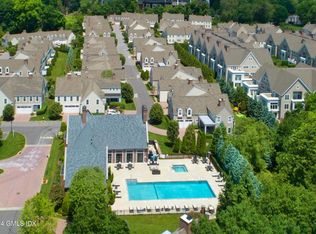
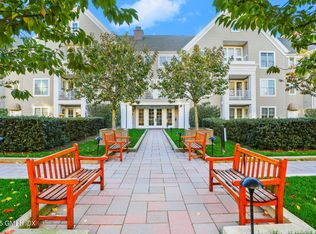
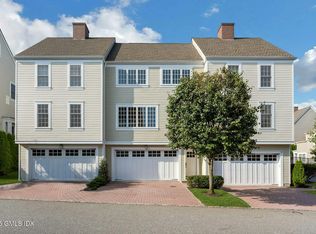
    Experience the perfect blend of luxury, convenience, and resort-style amenities in Palmer Hill, a premier gated community nestled on the Greenwich/Stamford border. This beautifully updated second-floor midrise home offers effortless single-level living. Flooded with natural light, walls of windows in every room showcase serene, park-like views of the courtyard's flowering trees. Flexible living with 3 bedrooms (or 2 bedrooms plus a private den/office) and a spacious open-concept living and dining area centered around a cozy gas fireplace. Two private balcony terraces provide the perfect spots for your morning coffee or evening relaxation. Fully refreshed with brand-new flooring, plush carpeting, and professional paint throughout. Equipped with modern cabinetry, granite countertops, and premium finishes. Enjoy secure elevator access directly from the underground parking garage. This home includes two parking spaces, a large private storage cage, a bicycle room, and convenient in-building mail and parcel pickup. Palmer Hill's award-winning amenities feel like a year-round retreat: A recently renovated clubhouse featuring a community/party room and meeting space. A fully equipped, state-of-the-art gym and yoga studio. An expansive heated pool, hot tub, and immaculately manicured, park-like grounds. You are just 5 to 10 minutes from downtown Stamford, Old Greenwich, and the Metro-North/Amtrak stations. Shopping and shores just a short distance away.
    21 hours
    |
    233
    |
    6
    |

    Zillow last checked:

    Listing updated:

    Listed by:

    Brad Brammer (914)316-4219,

    William Pitt Sotheby's Int'l 203-968-1500

    Source: Smart MLS,MLS#: 24189956MLS Logo

    Loading...

      Facts & features

      Interior

      Bedrooms & bathrooms
      • Bedrooms: 3
      • Bathrooms: 2
      • Full bathrooms: 2
      Primary bedroom
      • Features: Balcony/Deck, Bedroom Suite, Whirlpool Tub, Tub w/Shower, Walk-In Closet(s), Wall/Wall Carpet
      • Level: Main
      • Area: 217 Square Feet
      • Dimensions: 14 x 15.5
      Bedroom
      • Features: Balcony/Deck, French Doors, Walk-In Closet(s), Wall/Wall Carpet
      • Level: Main
      • Area: 120 Square Feet
      • Dimensions: 10 x 12
      Bedroom
      • Features: Wall/Wall Carpet
      • Level: Main
      • Area: 115 Square Feet
      • Dimensions: 10 x 11.5
      Primary bathroom
      • Features: Granite Counters, Whirlpool Tub, Tub w/Shower, Marble Floor
      • Level: Main
      Bathroom
      • Features: Granite Counters, Stall Shower, Marble Floor
      • Level: Main
      • Area: 47.5 Square Feet
      • Dimensions: 9.5 x 5
      Kitchen
      • Features: Granite Counters
      • Level: Main
      • Area: 100 Square Feet
      • Dimensions: 10 x 10
      Living room
      • Features: Balcony/Deck, Combination Liv/Din Rm, Dining Area, Gas Log Fireplace
      • Level: Main
      • Area: 200 Square Feet
      • Dimensions: 10 x 20
      Heating
      • Forced Air, Natural Gas
      Cooling
      • Central Air
      Appliances
      • Included: Gas Range, Microwave, Range Hood, Refrigerator, Washer, Dryer, Gas Water Heater, Tankless Water Heater
      Features
      • Wired for Data, Smart Thermostat, Wired for Sound
      • Windows: Thermopane Windows
      • Basement: None
      • Attic: None
      • Number of fireplaces: 1
      Interior area
      • Total structure area: 1,400
      • Total interior livable area: 1,400 sqft
      • Finished area above ground: 1,400

      Property

      Parking
      • Total spaces: 2
      • Parking features: Garage
      • Garage spaces: 2
      Features
      • Stories: 1
      • Exterior features: Balcony
      • Has private pool: Yes
      • Pool features: Heated, Concrete, Pool/Spa Combo, Fenced, In Ground
      Lot
      • Features: Wooded
      Details
      • Parcel number: 2600635
      • Zoning: CD

      Construction

      Type & style
      • Home type: Condo
      • Architectural style: Apartment
      • Property subtype: Condominium, Apartment
      • Attached to another structure: Yes
      Materials
      • Vinyl Siding, HardiPlank Type
      Condition
      • New construction: No
      • Year built: 2010
      Details
      • Builder model: Birch

      Utilities & green energy

      • Sewer: Public Sewer
      • Water: Public
      Green energy
      • Energy efficient items: Windows

      Community & HOA

      Community
      • Features: Gated, Golf, Health Club, Library, Medical Facilities, Paddle Tennis, Near Public Transport, Shopping/Mall
      • Subdivision: Westover
      HOA
      • Has HOA: Yes
      • Amenities included: Clubhouse, Elevator(s), Exercise Room/Health Club, Gardening Area, Guest Parking, Pool, Management
      • Services included: Maintenance Grounds, Trash, Snow Removal, Water, Sewer, Insurance
      • HOA fee: $991 monthly
      Location
      • Region: Stamford

      Financial & listing details

      • Price per square foot: $786/sqft
      • Tax assessed value: $538,700
      • Annual tax amount: $12,886
      • Date on market: 7/16/2026

        Estimated market value

        Not available

        Estimated sales range

        Not available

        Not available

        Price history

        DateEventPrice
        7/16/2026Listed for sale$1,100,000$786/sqft
        Source: Smart MLS #24189956 Report a problem
        6/15/2026Sold$1,100,000+10%$786/sqft
        Source: Smart MLS #24162674 Report a problem
        5/20/2026Pending sale$1,000,000$714/sqft
        Source: Smart MLS #24162674 Report a problem
        5/9/2026Listed for sale$1,000,000+77%$714/sqft
        Source: Smart MLS #24162674 Report a problem
        7/24/2019Listing removed$565,000$404/sqft
        Source: Halstead Real Estate #170081888 Report a problem
        3/27/2019Price change$565,000-5.7%$404/sqft
        Source: Halstead Real Estate #170081888 Report a problem
        1/3/2019Price change$599,000-4.2%$428/sqft
        Source: Halstead Real Estate #170081888 Report a problem
        10/16/2018Price change$625,000-1.6%$446/sqft
        Source: Halstead Real Estate #170081888 Report a problem
        7/23/2018Price change$635,000-4.4%$454/sqft
        Source: Halstead Property #170081888 Report a problem
        6/13/2018Price change$664,000-0.2%$474/sqft
        Source: Halstead Property #170081888 Report a problem
        5/16/2018Listed for sale$665,000$475/sqft
        Source: Halstead Real Estate #170081888 Report a problem

        Public tax history

        YearProperty taxesTax assessment
        2025$12,929 +2.7%$538,700
        2024$12,584 -7.5%$538,700
        2023$13,597 +4.2%$538,700 +12.2%
        2022$13,044 +0.9%$480,090
        2021$12,934 +2.2%$480,090
        2020$12,650 $480,090
        2019$12,650 +3.2%$480,090
        2018$12,257 +10.8%$480,090 +16.7%
        2017$11,062 +2.9%$411,390
        2016$10,746 $411,390
        Find assessor info on the county website

        Monthly payment

        Est. payment

        Payment breakdown

        Explore the cost of this home by adjusting the details. Changes won't be saved.
        All calculations are estimates and provided by Zillow, Inc. for informational purposes only. Actual amounts may vary.
        HOA fees may include property taxes on listings classified as Co-Ops. Contact the listing agent and/or owner for fee details.
        Mortgage interest rates are dependent on a number of factors, including credit score, down payment, and repayment length. Interest rate data provided by Zillow Group Marketplace, Inc. as of 1/1/1970 from various mortgage lenders with which we have lead or other similar arrangements; the Estimated Payment is an average of those rates.
        See how much you could borrow to make a competitive offer.

        Climate risks

        Neighborhood: West Side

        Getting around

        55 / 100
        Somewhat Walkable
        47 / 100
        Some Transit
        32 / 100
        Somewhat Bikeable

        Nearby schools

        GreatSchools rating
        Schools provided by the listing agent
        • Elementary: Stillmeadow
        • High: Westhill

        Source: Smart MLS. This data may not be complete. We recommend contacting the local school district to confirm school assignments for this home.

        A local agent can set up tours, give advice and negotiate with sellers.

        A local lender can help you make sure your offer is ready when you are.

        Browse local experts

        Similar homes