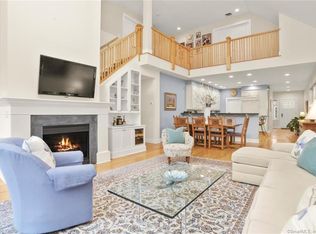
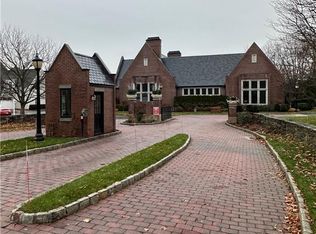
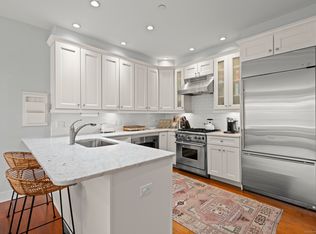
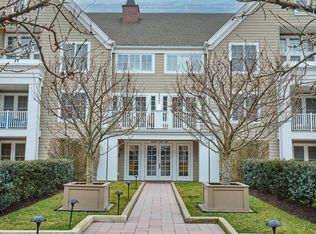
Live on the coveted Old Greenwich/Stamford border at Palmer Hill! This spacious 3-bedroom, 2-bath residence offers the rare combination of luxury, convenience and resort-style living in one of the area's most sought-after gated communities. While the tax records reflect 2 bedrooms, the home offers a true third bedroom with a closet. Enjoy beautifully landscaped grounds, 24-hour gated security, sparkling pool, fitness center and exceptional community amenities. Ideally located just moments from Old Greenwich, downtown Stamford, shopping, dining, transportation and the train, Palmer Hill offers an effortless lifestyle in a truly desirable location. Two underground parking spaces plus private underground storage. Recent updates include kitchen countertops and faucet, freshly painted kitchen cabinets, tankless hot water system, remodeled primary bathroom, newer washer/dryer and newer AC compressor.
For sale
$999,000
77 Havemeyer Lane #410, Stamford, CT 06902
3beds
1,400sqft
Condominium
Built in 2011
-- sqft lot
$1,014,100 Zestimate®
$714/sqft
$991/mo HOA
What's special
Sparkling poolTwo underground parking spacesNewer ac compressorBeautifully landscaped groundsFreshly painted kitchen cabinetsRemodeled primary bathroomTankless hot water system
- 45 days
- 881
- 48
Zillow last checked:
Listing updated:
Listed by:
Bryan Morris Team,
Lianna Melzer (203)561-9185,
William Pitt Sotheby's Int'l 203-655-8234
Source: Smart MLS,MLS#: 24199048
Facts & features
Interior
Bedrooms & bathrooms
- Bedrooms: 3
- Bathrooms: 2
- Full bathrooms: 2
Primary bedroom
- Features: Balcony/Deck, Bedroom Suite, Full Bath, Walk-In Closet(s)
- Level: Main
- Area: 210 Square Feet
- Dimensions: 14 x 15
Bedroom
- Features: Balcony/Deck, Walk-In Closet(s)
- Level: Main
- Area: 120 Square Feet
- Dimensions: 10 x 12
Bedroom
- Features: Balcony/Deck
- Level: Main
- Area: 120 Square Feet
- Dimensions: 10 x 12
Dining room
- Level: Main
Kitchen
- Features: Granite Counters, Dining Area
- Level: Main
- Area: 110 Square Feet
- Dimensions: 10 x 11
Living room
- Features: Balcony/Deck
- Level: Main
- Area: 280 Square Feet
- Dimensions: 14 x 20
Heating
- Forced Air, Gas In Street
Cooling
- Central Air
Appliances
- Included: Microwave, Range Hood, Refrigerator, Freezer, Dishwasher, Washer, Dryer, Tankless Water Heater
- Laundry: Main Level
Features
- Basement: None
- Attic: None
- Number of fireplaces: 1
Interior area
- Total structure area: 1,400
- Total interior livable area: 1,400 sqft
- Finished area above ground: 1,400
Property
Parking
- Total spaces: 2
- Parking features: Garage
- Garage spaces: 2
Features
- Stories: 1
- Has private pool: Yes
- Pool features: In Ground
Lot
- Features: Secluded
Details
- Parcel number: 2614905
- Zoning: CD
Construction
Type & style
- Home type: Condo
- Property subtype: Condominium
- Attached to another structure: Yes
Materials
- Shingle Siding
Condition
- New construction: No
- Year built: 2011
Utilities & green energy
- Sewer: Public Sewer
- Water: Public
Community & HOA
Community
- Subdivision: Westover
HOA
- Has HOA: Yes
- Amenities included: Exercise Room/Health Club, Guest Parking, Health Club, Pool, Security, Clubhouse, Management
- Services included: Security, Maintenance Grounds, Snow Removal, Water, Pool Service, Insurance
- HOA fee: $991 monthly
Location
- Region: Stamford
Financial & listing details
- Price per square foot: $714/sqft
- Tax assessed value: $544,420
- Annual tax amount: $13,023
- Date on market: 9/6/2026
Estimated market value
$1,014,100
$963,000 - $1.06M
$5,533/mo
Price history
| Date | Event | Price |
|---|---|---|
| 9/10/2026 | Listed for sale | $999,000+33.7%$714/sqft |
Source:  Smart MLS #24199048 Report a problem Smart MLS #24199048 Report a problem | ||
| 11/16/2015 | Sold | $747,000$534/sqft |
Source:  Greenwich MLS, Inc. #94291 Report a problem Greenwich MLS, Inc. #94291 Report a problem | ||
Public tax history
| Year | Property taxes | Tax assessment |
|---|---|---|
| 2025 | $13,066 +2.7% | $544,420 |
| 2024 | $12,718 -7.4% | $544,420 |
| 2023 | $13,741 +4.2% | $544,420 +12.2% |
| 2022 | $13,183 +0.9% | $485,190 |
| 2021 | $13,071 +2.2% | $485,190 |
| 2020 | $12,785 | $485,190 |
| 2019 | $12,785 +3.2% | $485,190 |
| 2018 | $12,387 +12% | $485,190 +17.9% |
| 2017 | $11,062 +2.9% | $411,390 |
| 2016 | $10,746 | $411,390 |
Find assessor info on the county website
Monthly payment
Est. payment
Payment breakdown
Explore the cost of this home by adjusting the details. Changes won't be saved.Climate risks
Neighborhood: West Side
Nearby schools
Schools provided by the listing agent
- Elementary: Stillmeadow
- High: Westhill
Source: Smart MLS. This data may not be complete. We recommend contacting the local school district to confirm school assignments for this home.
Similar homes
- $570,0002 bd2 ba1.3k sqftMill River House, Stamford, CT 06902For Sale

 MLS ID #24209043, Jodi Boxer, Keller Williams Prestige Prop.. Smart MLS
 - $529,0002 bd2 ba1.1k sqftMill River House, Stamford, CT 06902For Sale
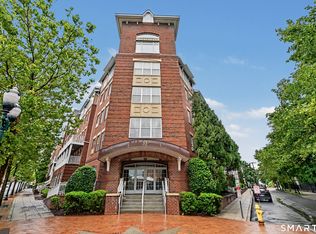 MLS ID #24194428, Karin S. Kenney, William Raveis Real Estate. Smart MLS
 - $569,9002 bd2 ba1.3k sqftEastside Commons, Stamford, CT 06902For Sale
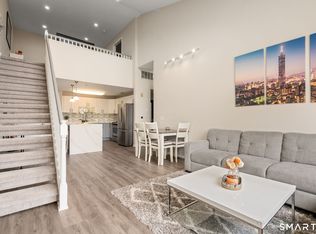 MLS ID #24208148, Christopher Reid, Coldwell Banker Realty. Smart MLS
 - $899,0004 bd2 ba1.7k sqft73 High Clear Dr, Stamford, CT 06905For Sale
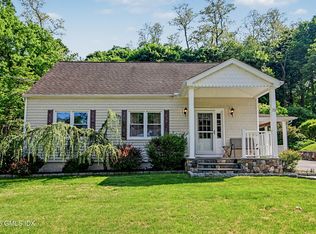
 MLS ID #125060, James Capparelle, Coldwell Banker Realty. Greenwich MLS, Inc.
 - $875,0003 bd3 ba1.9k sqft136 Alton Road, Stamford, CT 06906For SaleMLS ID #24201719, Judith Amster, William Raveis Real Estate. Smart MLS
- $665,0003 bd3 ba1.7k sqftThe Somerset, Stamford, CT 06906For SaleMLS ID #24213680, Eric Touzalin, Howard Hanna Rand Realty. Smart MLS
- $949,0003 bd2 ba1.6k sqftPutnam Park, Greenwich, CT 06830For SaleMLS ID #24181536, Viola Sallaku, Higgins Group Greenwich. Smart MLS
- $789,0002 bd3 ba1.9k sqftRiverturn, Stamford, CT 06905For SaleMLS ID #24212176, Jessica Gaglio, Brown Harris Stevens. Smart MLS
- $999,0003 bd3 ba1.6k sqft115 Woody Lane, Woodbury, NY 11797For Sale
 MLS ID #1037907, Steven Shaughnessy, Listing by: Charles Rutenberg Realty Inc. OneKey® MLS as distributed by MLS GRID
 - $635,0002 bd3 ba2k sqftChesterfield Ii, Stamford, CT 06905For SaleMLS ID #24207977, Toni Mickiewicz, William Pitt Sotheby's Int'l. Smart MLS
- $1,099,0003 bd3 ba1.7k sqft52 Tamarack Road, Rye Brook, NY 10573For SaleMLS ID #1063816, Daniel Berger, Listing by: RE/MAX Prestige Properties. OneKey® MLS as distributed by MLS GRID
- $549,0002 bd3 ba1.7k sqftIsland Walk, Stamford, CT 06902For SaleMLS ID #24210212, Lynne Somerville, Compass Connecticut, LLC. Smart MLS
- $989,0004 bd2 ba1.4k sqft6 Vanderbilt Avenue, Norwalk, CT 06854For SaleMLS ID #24199532, Bill Tims, Berkshire Hathaway NE Prop.. Smart MLS
- $1,050,0001 bd2 ba1.1k sqft15 Lafayette Ct APT 1F, Greenwich, CT 06830For SaleMLS ID #126018, Jack Sarsen, Compass Connecticut, LLC. Greenwich MLS, Inc.
- $699,0003 bd2 ba1.5k sqft16 Lindsey Avenue, Stamford, CT 06905For SaleMLS ID #24204440, Max Dober, Keller Williams Prestige Prop.. Smart MLS
- $525,0002 bd2 ba1.2k sqftNewfield East Town Houses, Stamford, CT 06905For SaleMLS ID #24212324, Christopher Giolitto, William Raveis Real Estate. Smart MLS
- $764,7502 bd3 ba1.9k sqftRiverturn, Stamford, CT 06905For SaleMLS ID #24202161, Karen Sheftell, William Pitt Sotheby's Int'l. Smart MLS
- $999,0001 bd2 ba1k sqft1 Christie Place #406W, Scarsdale, NY 10583For SaleMLS ID #1005000, Dawn M. Handler, Listing by: Compass Greater NY, LLC. OneKey® MLS as distributed by MLS GRID
- $539,0003 bd2 ba1.7k sqftMaple Plaza West, Stamford, CT 06906For SaleMLS ID #24212504, Laquana Jackson, RE/Max DHP. Smart MLS
- $529,0002 bd2 ba1.3k sqftWashington Mews, Stamford, CT 06902For SaleMLS ID #24205097, Devon Benedict, Real Broker CT, LLC. Smart MLS
