Skip main navigation
Sold for $1,125,000
  • $1,125,000

    77 Havemeyer Lane #46, Stamford, CT 06902

    3beds
    1,979sqft
    Condominium, Townhouse
    Built in 2011
    -- sqft lot
    $1,178,600 Zestimate®
    $568/sqft
    $7,447 Estimated rent

    Home value

    $1,178,600

    $1.06M - $1.31M

    $7,447/mo

    Zestimate® history
    Loading
    Loading...

    Owner options

    List your home for rent

    $7,447/mo

    Rent Zestimate®

    Find your next renter with Zillow Rental Manager. Plus, with online applications, you can quickly screen prospective tenants – for free.

    Learn more

    $7,447/mo

    Rent Zestimate®

    Refinance and save

    $8,342/mo

    Est. payment

    Refinancing to a lower rate could help reduce your monthly payments and save thousands over the life of the loan.

    See today's rates

    $8,342/mo

    Est. payment

    Explore your selling options

    Work with a Zillow partner agent

    Leverage their expertise and Zillow's premium Showcase listings to get your home seen by more buyers.

    Get started

    List with your own agent

    Get your home in front of millions of buyers by listing it on Zillow.

    Learn how to do it

    Sell it yourself

    Take full control of how buyers see your home on Zillow by listing For Sale by Owner (FSBO).

    List your home

    What's special

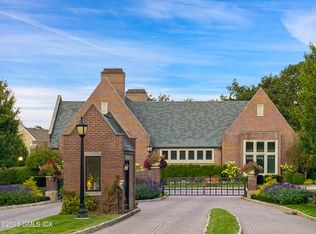
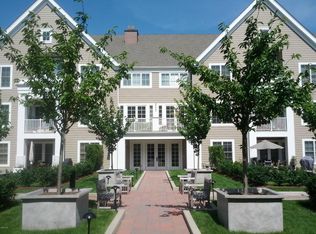
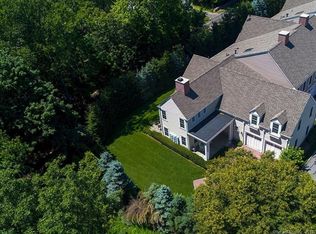
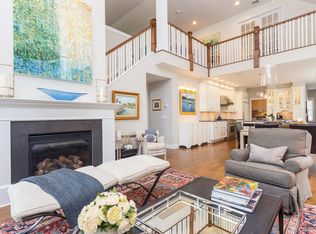
    Palmer Hill Townhouse! in this luxury gated community located on the Old Greenwich/Stamford border. Fantastic, light and bright, 3 bedroom/2.5 bath townhouse model, rarely on market! 1 car attached garage + 1 deeded parking space in the midrise garage. Many home updates and remodeling. Flexible floor plan. Features include all wood floors, customized cabinetry in the eat in kitchen, SS appliances, 2 pantries, open plan living/dining room with a gas fireplace, tray ceiling, custom lighting throughout, French doors to a Juliet balcony in the living/dining room, and French doors to a private patio on the 1st level. There is a powder room with a heated floor on the main level. Upper level has 2 bedrooms, new wood floors, custom closets and a newly remodeled full bath. The 1st level has the 3rd en-suite bedroom with full bath, custom closets, and French doors to your Private Patio. This room has the flexibility to be a home office ( as in photos)/den/playroom. Amenities include a clubhouse, pool, hot tub, fire pit, gym with yoga room above, and business center. Dog Friendly! Minutes to Metro North and I-95. DON'T MISS THIS FABULOUS TOWNHOUSE! Great Price, Great Home! Great Opportunity!

    Zillow last checked:

    Listing updated:

    Listed by:

    Terri Afromowitz (917)842-7444,

    William Raveis Real Estate 203-322-0200

    Bought with:

    Loretta A. Lacci, RES.0749853

    William Raveis Real Estate

    Source: Smart MLS,MLS#: 24120969MLS Logo

    Facts & features

    Interior

    Bedrooms & bathrooms
    • Bedrooms: 3
    • Bathrooms: 3
    • Full bathrooms: 2
    • 1/2 bathrooms: 1
    Primary bedroom
    • Level: Upper
    • Area: 180 Square Feet
    • Dimensions: 12 x 15
    Bedroom
    • Features: High Ceilings, Walk-In Closet(s), Hardwood Floor
    • Level: Upper
    • Area: 156 Square Feet
    • Dimensions: 12 x 13
    Bedroom
    • Features: High Ceilings, Bedroom Suite, French Doors, Full Bath, Patio/Terrace, Hardwood Floor
    • Level: Lower
    • Area: 195 Square Feet
    • Dimensions: 13 x 15
    Bathroom
    • Features: Tile Floor
    • Level: Main
    Bathroom
    • Features: Remodeled, High Ceilings, Full Bath, Tub w/Shower, Tile Floor
    • Level: Upper
    Bathroom
    • Features: High Ceilings, Full Bath, Stall Shower, Tile Floor
    • Level: Lower
    Kitchen
    • Features: High Ceilings, Breakfast Bar, Dining Area, Half Bath, Pantry, Hardwood Floor
    • Level: Main
    • Area: 228 Square Feet
    • Dimensions: 12 x 19
    Living room
    • Features: High Ceilings, Balcony/Deck, Combination Liv/Din Rm, Gas Log Fireplace, French Doors, Hardwood Floor
    • Level: Main
    • Area: 330 Square Feet
    • Dimensions: 15 x 22
    Heating
    • Gas on Gas
    Cooling
    • Central Air
    Appliances
    • Included: Gas Cooktop, Oven/Range, Refrigerator, Dishwasher, Washer, Dryer, Electric Water Heater, Water Heater
    • Laundry: Main Level
    Features
    • Wired for Data, Open Floorplan, Entrance Foyer
    • Doors: French Doors
    • Basement: None
    • Attic: None
    • Number of fireplaces: 1
    Interior area
    • Total structure area: 1,979
    • Total interior livable area: 1,979 sqft
    • Finished area above ground: 1,979
    • Finished area below ground: 0

    Property

    Parking
    • Total spaces: 2
    • Parking features: Attached, Assigned, Driveway, Garage Door Opener
    • Attached garage spaces: 1
    • Has uncovered spaces: Yes
    Features
    • Stories: 3
    • Patio & porch: Patio
    • Exterior features: Garden, Lighting
    • Has private pool: Yes
    • Pool features: Gunite, Heated, In Ground
    Lot
    • Features: Level
    Details
    • Parcel number: 2614874
    • Zoning: residential

    Construction

    Type & style
    • Home type: Condo
    • Architectural style: Townhouse
    • Property subtype: Condominium, Townhouse
    Materials
    • HardiPlank Type
    Condition
    • New construction: No
    • Year built: 2011
    Details
    • Builder model: Fairfield

    Utilities & green energy

    • Sewer: Public Sewer
    • Water: Public
    • Utilities for property: Underground Utilities

    Community & neighborhood

    Security
    • Security features: Security System
    Community
    • Community features: Gated, Golf, Health Club, Library, Medical Facilities, Private School(s)
    Location
    • Region: Stamford
    • Subdivision: Westover

    HOA & financial

    HOA
    • Has HOA: Yes
    • HOA fee: $749 monthly
    • Amenities included: Clubhouse, Exercise Room/Health Club, Gardening Area, Guest Parking, Pool, Management
    • Services included: Maintenance Grounds, Trash, Snow Removal, Pool Service, Road Maintenance

    Price history

    DateEventPrice
    12/3/2025Sold$1,125,000+13.1%$568/sqft
    Source: Smart MLS #24120969 Report a problem
    9/19/2025Pending sale$995,000$503/sqft
    Source: Smart MLS #24120969 Report a problem
    9/12/2025Listed for sale$995,000+35.4%$503/sqft
    Source: Smart MLS #24120969 Report a problem
    9/15/2014Sold$735,000-9.1%$371/sqft
    Source: Smart MLS #99066656 Report a problem
    4/18/2012Sold$809,000$409/sqft
    Source: Public Record Report a problem

    Public tax history

    YearProperty taxesTax assessment
    2025$13,584 +2.7%$566,010
    2024$13,222 -7.4%$566,010
    2023$14,286 +4.1%$566,010 +12%
    2022$13,725 +0.9%$505,150
    2021$13,609 +2.2%$505,150
    2020$13,311 $505,150
    2019$13,311 +3.2%$505,150
    2018$12,896 +15.4%$505,150 +21.5%
    2017$11,179 +2.9%$415,720
    2016$10,859 $415,720

    Find assessor info on the county website

    Neighborhood: West Side

    Nearby schools

    GreatSchools rating
    Schools provided by the listing agent
    • Elementary: Stillmeadow
    • Middle: Cloonan
    • High: Westhill

    Source: Smart MLS. This data may not be complete. We recommend contacting the local school district to confirm school assignments for this home.

    Get pre-qualified for a loan
    At Zillow Home Loans, we can pre-qualify you in as little as 5 minutes with no impact to your credit score.

    An equal housing lender. NMLS #10287.

    Sell for more on Zillow
    Get a Zillow Showcase℠ listing at no additional cost and you could sell for .
    $1,178,600
    2% more
    +$23,572
    With Zillow Showcase(estimated)
    $1,202,172