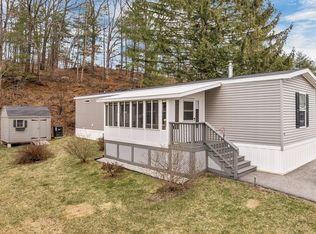
OPEN HOUSE CANCELED! Welcome to 77 Hayes Park in Exeter, NH! This like-new home offers 2 bedrooms, 2 baths and approximately 1,056 square feet of comfortable, easy one-level living. The spacious, freshly stained deck is perfect for relaxing outdoors, while a shed with solar interior lighting provides additional storage. A permanent generator offers added peace of mind. Hayes Park is a family-owned, quiet and scenic community with abundant bird and wildlife viewing. One of this home’s best features is its location -just minutes from downtown Exeter’s locally owned shops, restaurants, cafés, historic architecture and scenic riverfront areas. Stroll along the Squamscott River and Swasey Parkway, enjoy lunch downtown, or take advantage of nearby shopping, pharmacies and grocery stores. With downtown, recreation, schools and everyday conveniences nearby, 77 Hayes Park offers low-maintenance living in a charming New England community.
Pending
Listed by: BHHS Verani Seacoast • Hannah Beane
$239,900
77 Hayes Park, Exeter, NH 03833
2beds
1,056sqft
Manufactured Home
Built in 2019
-- sqft lot
$239,400 Zestimate®
$227/sqft
$-- HOA
What's special
- 29 days
- 991
- 54
Zillow last checked:
Listing updated:
Listed by:
Hannah Beane,
BHHS Verani Seacoast Phone:413-348-6682
Source: PrimeMLS,MLS#: 5108404
Facts & features
Interior
Bedrooms & bathrooms
- Bedrooms: 2
- Bathrooms: 2
- 3/4 bathrooms: 2
Heating
- Propane, Forced Air, Hot Air
Cooling
- Central Air
Appliances
- Included: Dishwasher, Dryer, Refrigerator, Washer, Gas Stove
- Laundry: Laundry Hook-ups, 1st Floor Laundry
Features
- Kitchen/Dining, Primary BR w/ BA, Natural Light
- Has basement: No
Interior area
- Total structure area: 1,056
- Total interior livable area: 1,056 sqft
- Finished area above ground: 1,056
- Finished area below ground: 0
Property
Parking
- Parking features: Paved
Accessibility
- Accessibility features: 1st Floor Bedroom, 1st Floor Full Bathroom, Laundry Access w/No Steps, One-Level Home, Paved Parking, 1st Floor Laundry
Features
- Levels: One
- Stories: 1
- Exterior features: Deck, Garden, Shed
Lot
- Features: Interior Lot, Landscaped, Level, Near Country Club, Near Paths, Near Shopping, Near Public Transit, Near Railroad, Near Hospital, Near School(s)
Details
- Parcel number: EXTRM064L10577
- Zoning description: Residential
- Special conditions: Standard
Construction
Type & style
- Home type: MobileManufactured
- Property subtype: Manufactured Home
Materials
- Vinyl Siding
- Foundation: Concrete Slab
- Roof: Asphalt Shingle
Condition
- New construction: No
- Year built: 2019
Utilities & green energy
- Electric: Circuit Breakers
- Sewer: Public Sewer
- Utilities for property: Cable Available
Community & HOA
HOA
- Additional fee info: Fee: $570
Location
- Region: Exeter
Financial & listing details
- Price per square foot: $227/sqft
- Tax assessed value: $231,100
- Annual tax amount: $4,112
- Date on market: 9/5/2026
- Road surface type: Paved
- Body type: Single Wide
Estimated market value
$239,400
$227,000 - $251,000
Not available
Price history
| Date | Event | Price |
|---|---|---|
| 9/12/2026 | Pending sale | $239,900$227/sqft |
Source:  PrimeMLS #5108404 Report a problem PrimeMLS #5108404 Report a problem | ||
| 9/10/2026 | Listed for sale | $239,900+2.1%$227/sqft |
Source: PrimeMLS #5108404 Report a problem | ||
| 9/18/2025 | Sold | $235,000-4.1%$223/sqft |
Source: PrimeMLS #5051794 Report a problem | ||
| 7/22/2025 | Contingent | $245,000$232/sqft |
Source: PrimeMLS #5051794 Report a problem | ||
| 7/16/2025 | Listed for sale | $245,000+371.2%$232/sqft |
Source: PrimeMLS #5051794 Report a problem | ||
| 8/22/2008 | Sold | $52,000$49/sqft |
Source: Public Record Report a problem | ||
Public tax history
| Year | Property taxes | Tax assessment |
|---|---|---|
| 2024 | $4,111 +33.1% | $231,100 +100.4% |
| 2023 | $3,088 +8.2% | $115,300 |
| 2022 | $2,854 +5.7% | $115,300 +4.5% |
| 2020 | $2,701 +26.2% | $110,300 +19.9% |
| 2019 | $2,141 +196.9% | $92,000 +251.1% |
| 2018 | $721 +2.9% | $26,200 |
| 2017 | $701 +2% | $26,200 |
| 2016 | $687 +2.7% | $26,200 |
| 2015 | $669 -20.5% | $26,200 -18.9% |
| 2014 | $842 -20% | $32,300 -22.4% |
| 2011 | $1,052 +2.7% | $41,600 |
| 2010 | $1,024 -6.1% | $41,600 -14.6% |
| 2008 | $1,091 +11.7% | $48,700 |
| 2007 | $977 | $48,700 |
Find assessor info on the county website
Monthly payment
Climate risks
Neighborhood: 03833
Nearby schools
Schools provided by the listing agent
- Elementary: Main Street School
- Middle: Cooperative Middle School
- High: Exeter High School
- District: Exeter School District SAU #16
Source: PrimeMLS. This data may not be complete. We recommend contacting the local school district to confirm school assignments for this home.
Similar homes
- $209,0003 bd2 ba1.3k sqft514 Canterbury Drive, Exeter, NH 03833Active
 MLS ID #5107582, Stephen Bargdill. PrimeMLS
 - $250,0002 bd1 ba946 sqftOaklands Condo Associatio, Exeter, NH 03833Active
 MLS ID #5101881, Karen Rivard. PrimeMLS
 - $125,0002 bd1 ba1.1k sqft615 Canterbury Drive #615, Exeter, NH 03833Active
 MLS ID #5111179, AJ Pappas. PrimeMLS
 - $175,0002 bd2 ba1.4k sqft21 Sir Lancelot Drive, Exeter, NH 03833Active
 MLS ID #5109996, The Zoeller Group. PrimeMLS
 - $350,0003 bd2 ba1.5k sqft2126 State Road, Eliot, ME 03903Active
 MLS ID #1682866, Duston Leddy Real Estate. Maine Listings
