This is more than a home, it’s where your next chapter begins! This stately 3,150 square feet Colonial, set in one of Plumsted’s most sought-after neighborhoods stands out with its impressive presence. Offering 4 bedrooms, 2 ½ baths, a 3 car garage, and all set on 1 acre this home is designed to impress with its inviting layout. From the moment you arrive, the home’s curb appeal sets the tone for what awaits inside. Step through the front door and into a bright and welcoming 2-story foyer. Natural light pours in from the large overhead palladium window. Oak hardwood floors gleam from the foyer and flow into the formal living room with a bay window. Large columns separate the living room from the dining room, while still maintaining an open layout. From the foyer, to the right, french doors open to the first floor private office space, which can serve multiple purposes. The spacious eat-in kitchen offers a large center island, double stainless steel sink, stainless steel appliances, granite countertops, tile backsplash, double door pantry, and a layout designed for function and gathering. The family room boasts high vaulted ceilings, recessed lighting, and a beautiful stone wood-burning fireplace. Off the kitchen, a three-season room expands your living space, perfect for enjoying morning coffee, quiet evenings, and the beauty of the outdoors in comfort. Upstairs, a spacious hallway leads to 4 well-appointed bedrooms. French doors open to the sizable primary suite with a large walk-in closet with easy attic storage access, and a grand ensuite bath with stall shower, jacuzzi soaking tub, and double sinks. Step outside and enjoy the backyard, with endless possibilities for outdoor entertaining, gardening, or simply unwinding in your own private space. Additional features of this home include, professional landscaping, a 7-zone sprinkler system, full basement, 2-zone heat and air conditioning with the second floor furnace only being 1 year old and the second floor ac unit only being 3 years old. For extra peace of mind, the hot water heater is 1 year old, and the well pump and pressure tank are also only 1 year old. Don’t wait, come experience all this home has to offer with a private showing before it’s too late.
Pending
$849,900
77 Hemlock Dr, New Egypt, NJ 08533
4beds
3,150sqft
Single Family Residence
Built in 2006
1.01 Acres Lot
$-- Zestimate®
$270/sqft
$8/mo HOA
What's special
Spacious eat-in kitchenRecessed lightingCurb appealDouble door pantryOak hardwood floorsProfessional landscapingBeautiful stone wood-burning fireplace
- 83 days |
- 30 |
- 0 |
Zillow last checked:
Listing updated:
Listed by:
Ann Marie Comforte 609-577-1564,
Keller Williams Premier
Source: Bright MLS,MLS#: NJOC2041356
Facts & features
Interior
Bedrooms & bathrooms
- Bedrooms: 4
- Bathrooms: 3
- Full bathrooms: 2
- 1/2 bathrooms: 1
- Main level bathrooms: 1
Rooms
- Room types: Living Room, Dining Room, Primary Bedroom, Bedroom 2, Bedroom 3, Bedroom 4, Kitchen, Family Room, Foyer, Sun/Florida Room, Laundry, Office
Primary bedroom
- Features: Bathroom - Jetted Tub, Bathroom - Stall Shower, Flooring - Carpet, Attic - Floored
- Level: Upper
- Area: 299 Square Feet
- Dimensions: 13 X 23
Bedroom 2
- Level: Upper
- Area: 165 Square Feet
- Dimensions: 11 X 15
Bedroom 3
- Level: Upper
- Area: 132 Square Feet
- Dimensions: 11 X 12
Bedroom 4
- Level: Upper
- Area: 132 Square Feet
- Dimensions: 11 X 12
Dining room
- Features: Flooring - HardWood
- Level: Main
- Area: 208 Square Feet
- Dimensions: 13 X 16
Family room
- Features: Cathedral/Vaulted Ceiling, Fireplace - Wood Burning, Flooring - Carpet
- Level: Main
- Area: 352 Square Feet
- Dimensions: 16 X 22
Foyer
- Features: Cathedral/Vaulted Ceiling, Flooring - HardWood
- Level: Main
- Area: 198 Square Feet
- Dimensions: 11 X 18
Kitchen
- Features: Granite Counters, Flooring - HardWood, Kitchen Island, Eat-in Kitchen, Recessed Lighting, Pantry
- Level: Main
- Area: 375 Square Feet
- Dimensions: 15 X 25
Laundry
- Level: Main
- Area: 64 Square Feet
- Dimensions: 8 X 8
Living room
- Features: Flooring - HardWood
- Level: Main
- Area: 260 Square Feet
- Dimensions: 13 X 20
Office
- Features: Flooring - Carpet
- Level: Main
- Area: 195 Square Feet
- Dimensions: 13 X 15
Other
- Level: Main
Heating
- Forced Air, Natural Gas
Cooling
- Central Air, Ceiling Fan(s), Electric
Appliances
- Included: Gas Water Heater
- Laundry: Main Level, Laundry Room
Features
- Bathroom - Stall Shower, Bathroom - Tub Shower, Breakfast Area, Ceiling Fan(s), Chair Railings, Combination Dining/Living, Family Room Off Kitchen, Open Floorplan, Eat-in Kitchen, Kitchen Island, Kitchen - Table Space, Pantry, Primary Bath(s), Recessed Lighting, Walk-In Closet(s)
- Flooring: Hardwood, Carpet, Wood
- Basement: Full
- Number of fireplaces: 1
- Fireplace features: Wood Burning, Wood Burning Stove
Interior area
- Total structure area: 3,150
- Total interior livable area: 3,150 sqft
- Finished area above ground: 3,150
- Finished area below ground: 0
Property
Parking
- Total spaces: 6
- Parking features: Garage Faces Side, Inside Entrance, Oversized, Asphalt, Attached, Driveway
- Attached garage spaces: 3
- Uncovered spaces: 3
Accessibility
- Accessibility features: None
Features
- Levels: Two
- Stories: 2
- Patio & porch: Enclosed
- Exterior features: Lighting, Lawn Sprinkler, Sidewalks
- Pool features: None
- Has spa: Yes
- Spa features: Bath
Lot
- Size: 1.01 Acres
Details
- Additional structures: Above Grade, Below Grade
- Parcel number: 240004600039 05
- Zoning: RA-5
- Special conditions: Standard
Construction
Type & style
- Home type: SingleFamily
- Architectural style: Colonial
- Property subtype: Single Family Residence
Materials
- Frame
- Foundation: Concrete Perimeter
- Roof: Shingle
Condition
- Excellent
- New construction: No
- Year built: 2006
Utilities & green energy
- Sewer: Septic = # of BR
- Water: Private
Community & HOA
Community
- Subdivision: None Available
HOA
- Has HOA: Yes
- HOA fee: $90 annually
Location
- Region: New Egypt
- Municipality: PLUMSTED TWP
Financial & listing details
- Price per square foot: $270/sqft
- Tax assessed value: $379,600
- Annual tax amount: $13,312
- Date on market: 4/30/2026
- Listing agreement: Exclusive Right To Sell
- Inclusions: Washer, dryer, fridge, Pool Table Light, 220 Line Hook Up With Heater In The Garage
- Exclusions: Hanging Tool Racks In The Garage
- Ownership: Fee Simple
Estimated market value
Not available
Estimated sales range
Not available
Not available
Price history
| Date | Event | Price |
|---|---|---|
| 5/12/2026 | Pending sale | $849,900$270/sqft |
Source:  MoreMLS #22612054 Report a problem MoreMLS #22612054 Report a problem | ||
| 5/5/2026 | Contingent | $849,900$270/sqft |
Source:  Bright MLS #NJOC2041356 Report a problem Bright MLS #NJOC2041356 Report a problem | ||
| 4/30/2026 | Listed for sale | $849,900+53.2%$270/sqft |
Source: Bright MLS #NJOC2041356 Report a problem | ||
| 10/25/2006 | Sold | $554,900$176/sqft |
Source: Public Record Report a problem | ||
Public tax history
| Year | Property taxes | Tax assessment |
|---|---|---|
| 2023 | $10,515 +3.6% | $379,600 |
| 2022 | $10,147 | $379,600 |
| 2021 | $10,147 +4.5% | $379,600 |
| 2020 | $9,706 -1.7% | $379,600 |
| 2019 | $9,877 +1.6% | $379,600 |
| 2018 | $9,722 +1.6% | $379,600 |
| 2017 | $9,566 +2.9% | $379,600 |
| 2016 | $9,296 +2.4% | $379,600 |
| 2015 | $9,080 +4% | $379,600 |
| 2014 | $8,727 -5.2% | $379,600 |
| 2013 | $9,209 +5.6% | $379,600 -31.9% |
| 2012 | $8,719 +1.9% | $557,100 |
| 2011 | $8,557 +3.4% | $557,100 |
| 2010 | $8,273 +5% | $557,100 |
| 2009 | $7,877 +2% | $557,100 |
| 2008 | $7,721 | $557,100 |
Find assessor info on the county website
Monthly payment
Est. payment
Payment breakdown
Explore the cost of this home by adjusting the details. Changes won't be saved.Climate risks
Neighborhood: 08533
Nearby schools
GreatSchools rating
- NANew Egypt Primary SchoolGrades: PK-KDistance: 2.9 mi
- 4/10New Egypt Middle SchoolGrades: 6-8Distance: 2.9 mi
- 5/10New Egypt High SchoolGrades: 7-12Distance: 3 mi
Schools provided by the listing agent
- Elementary: Dr. Gerald H. Woehr
- Middle: New Egypt
- High: New Egypt
- District: Plumsted Township
Source: Bright MLS. This data may not be complete. We recommend contacting the local school district to confirm school assignments for this home.
- $800,0004 bd4 ba4.4k sqft85 Hemlock Dr, New Egypt, NJ 08533Sold
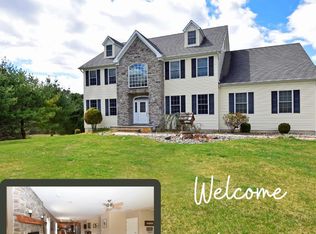
- $858,2004 bd3 ba3.2k sqft84 Hemlock Dr, New Egypt, NJ 08533Off Market
- $835,9004 bd3 ba3.8k sqft47 Hemlock Dr, New Egypt, NJ 08533Off Market
- $975,0005 bd4 ba3.7k sqft74 Hemlock Dr, New Egypt, NJ 08533Off Market
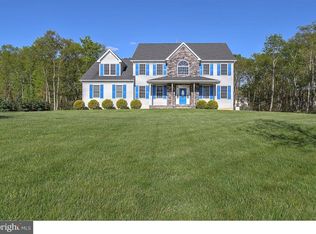
- $888,6004 bd3 ba3.3k sqft55 Hemlock Dr, New Egypt, NJ 08533Off Market
- $964,8004 bd3 ba3.6k sqft56 Hemlock Dr, New Egypt, NJ 08533Off Market
- $701,4003 bd2 ba2k sqft19 Woods Rd, New Egypt, NJ 08533Off Market
- $948,1004 bd3 ba3.8k sqft63 Hemlock Dr, New Egypt, NJ 08533Off Market
A local agent can set up tours, give advice and negotiate with sellers.
A local lender can help you make sure your offer is ready when you are.
Similar homes
- $770,0004 bd3 ba2.8k sqft78 Ivins Dr, New Egypt, NJ 08533For Sale

 MLS ID #NJOC2041512, Laura Doyle, ERA Central Realty Group - Cream Ridge. Bright MLS
 - $824,9004 bd3 ba3.6k sqft31 Conor Road, Jackson, NJ 08527For Sale

 MLS ID #22620971, Susan Staffordsmith, Keller Williams Shore Properties. MoreMLS
 - $815,0004 bd3 ba2.6k sqft9 Kindling Way, Jackson, NJ 08527For Sale
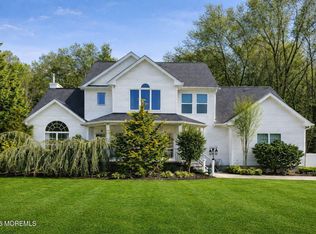 MLS ID #22603287, Rachel Spitz, HomeSmart First Advantage. MoreMLS
 - $825,0004 bd3 ba2.2k sqft19 Peach Tree Street, Jackson, NJ 08527For Sale
 MLS ID #22619102, Joanne F VanOostendorp, Diane Turton, Realtors-Beach Haven. MoreMLS
 - $825,0004 bd3 ba2.8k sqft8 Amberfield Rd, Robbinsville, NJ 08691For SaleMLS ID #NJME2080834, Linda A Kinzinger, BHHS Fox & Roach - Princeton. Bright MLS
- $849,0004 bd3 ba2.7k sqft2318 Whitesville Road, Toms River, NJ 08755For SaleMLS ID #22621073, Charles Walden, Keller Williams Shore Properties. MoreMLS
- $780,0004 bd3 ba2.2k sqft118 Don Connor Boulevard, Jackson, NJ 08527For SaleMLS ID #22620028, Thomas Clancy, Keller Williams Realty West Monmouth. MoreMLS
- $790,0004 bd3 ba2.5k sqft618 Winterberry Blvd, Jackson, NJ 08527For SaleMLS ID #NJOC2042462, Noreen Polo, Century 21 Action Plus Realty - Forked River. Bright MLS
- $899,0004 bd4 ba3.4k sqft18 Camelot Terrace, Jackson, NJ 08527For SaleMLS ID #22614030, Michael Gruosso, G & G Agency Inc. MoreMLS
- $870,0004 bd3 ba3.4k sqft504 Quarter Moon Ct, Bordentown, NJ 08505For SaleMLS ID #NJBL2115868, Renee McDevitt, Redfin. Bright MLS
- $899,7454 bd3 ba2.4k sqft35 Beechwood Dr, Robbinsville, NJ 08691For SaleMLS ID #NJME2079732, Joan George, REMAX Welcome Home. Bright MLS
- $799,0004 bd3 ba2.1k sqft2 Carney Way, Hamilton, NJ 08620For SaleMLS ID #NJME2078942, Jacqui Thomas, Keller Williams Premier. Bright MLS
- $950,0005 bd4 ba2.8k sqft9 Olena Drive, Jackson, NJ 08527For SaleMLS ID #22616115, Irvin Pollack, Exit Realty Jackson NJ. MoreMLS
- $925,0005 bd4 ba3k sqft18 Lockewood Ln, East Windsor, NJ 08520For SaleMLS ID #NJME2080896, Jody Siano, Keller Williams Premier. Bright MLS
- $575,0003 bd2 ba1.6k sqft9 Story St, New Egypt, NJ 08533For SaleMLS ID #NJOC2042516, Beth Kimmick, ERA Central Realty Group - Cream Ridge. Bright MLS
- $850,0003 bd3 ba2.4k sqft59 Amberfield Rd, Robbinsville, NJ 08691For SaleMLS ID #NJME2078290, Shefali Ahuja, EXP Realty, LLC. Bright MLS
- $849,0003 bd3 ba2k sqft26 Union St, Robbinsville, NJ 08691For SaleMLS ID #NJME2080710, Amita Dedhia, Queenston Realty, LLC. Bright MLS
- $849,9004 bd3 ba2.8k sqft5 Mary Ct, East Windsor, NJ 08512For SaleMLS ID #NJME2071894, Chris Norton, Keller Williams Real Estate - Princeton. Bright MLS
- $845,0004 bd3 ba3k sqft5 Mccaffery Road, Manalapan, NJ 07726For SaleMLS ID #22614008, Colleen Meyler, Compass New Jersey , LLC. MoreMLS
- $889,9004 bd3 ba3.6k sqft51 Stonehedge Dr, East Windsor, NJ 08520For SaleMLS ID #NJME2079784, Christian Kreitz, Weichert Realtors - Westfield. Bright MLS
