Hi there! I'm Bayard Classic and I am as cute as a button. WHAT?? You don't believe me! I guess you will have to see for yourself then (*sigh*). I am in the highly sought-after Village of Eastridge where you are more of a family here than just neighbors. Still don't believe me? Chat with the homeowners when you drive through, you will love it here. So, I have a front porch that you can enjoy your morning coffee on while saying hi to your neighbors when they are out for their morning walk. My 2 bedrooms are really nice size and the 2 bathrooms include comfort height vanities and toilets. Guess what? No Steps!! I am all one level... I am an open floor plan with a really nice kitchen that features an island and stainless appliances, 2 pantry closets, recessed lighting and pendants over my island with a nice dining area off the kitchen. My great room has a vaulted ceiling with a ceiling fan already installed. I will be easy clean with my LVP floors through out and comfy carpet under your feet in my bedrooms. (sounds like a roomba is in my future) I have plenty of room to entertain your friends, family, the kids and grand-kids when they visit!! (I'm saving you time and a headache of dealing with traffic) My main bedroom has more than enough space for your king size bed, night stands and dressers. Not to mention the things you could do with my walk in closet which is 8x11. (Ohhh the possibilities of some custom shelving I can only wish for) Anyway, my main bedroom has a private bath with a 5' shower, double bowl vanity and a linen closet. Did I mention that I am all one level.... No Steps!! I have a 4' crawl space which is accessible from inside the house, it is a poured foundation and my water heater and furnace are down there. With it being a foundation you can store boxes or holiday decorations. My 2 car garage includes a garage door opener and 2 remotes. (YEAH!! You don't have to get out of your car to open it by hand) I almost forgot I have a nice size laundry room too! Yes, Yes I know I am the perfect house for you. So why haven't you come in yet to claim me as yours? Don't dilly dally around or someone else will scoop me up! Welcome to the highly sought-after Village of Eastridge! Situated midway between Dover and Middletown, you'll find the Village of Eastridge, Kent County's premiere 55 community. The village is indisputably convenient to all of the popular retail stores, restaurants for every taste, and entertainment venues of every description. The community itself includes 34 acres of open space, walking trails, sidewalks, streetlights, and a fantastic clubhouse with several luxurious amenities as well as an outdoor picnic area, Bocce & shuffleboard courts. Association fee includes: Clubhouse, lawn maintenance, snow removal, common area maintenance.
Sold for $399,900
$399,900
77 Hengst Farm Ln, Smyrna, DE 19977
2beds
1,462sqft
Single Family Residence
Built in 2022
5,000 Square Feet Lot
$393,900 Zestimate®
$274/sqft
$2,299 Estimated rent
Home value
$393,900
$374,000 - $414,000
$2,299/mo
Zestimate® history
Owner options
List your home for rent
$2,299/mo
Rent Zestimate®
Find your next renter with Zillow Rental Manager. Plus, with online applications, you can quickly screen prospective tenants – for free.
$2,299/mo
Rent Zestimate®
Refinance and save
$1,977/mo
Est. payment
Refinancing to a lower rate could help reduce your monthly payments and save thousands over the life of the loan.
$1,977/mo
Est. payment
Explore your selling options
Work with a Zillow partner agent
Leverage their expertise and Zillow's premium Showcase listings to get your home seen by more buyers.
Get startedList with your own agent
Get your home in front of millions of buyers by listing it on Zillow.
Learn how to do itSell it yourself
Take full control of how buyers see your home on Zillow by listing For Sale by Owner (FSBO).
List your homeWhat's special
Zillow last checked:
Listing updated:
Listed by:
Irene Blair 302-293-1148,
Empower Real Estate, LLC
Bought with:
NON MEMBER, 0225194075
Non Subscribing Office
Source: Bright MLS,MLS#: DEKT2025270
Facts & features
Interior
Bedrooms & bathrooms
- Bedrooms: 2
- Bathrooms: 2
- Full bathrooms: 2
- Main level bathrooms: 2
- Main level bedrooms: 2
Rooms
- Room types: Living Room, Dining Room, Primary Bedroom, Kitchen, Bedroom 1
Heating
- Forced Air, Natural Gas
Cooling
- Central Air, Electric
Appliances
- Included: Dishwasher, Microwave, Oven/Range - Electric, Stainless Steel Appliance(s), Electric Water Heater
- Laundry: Main Level
Features
- Ceiling Fan(s), Entry Level Bedroom, Family Room Off Kitchen, Open Floorplan, Kitchen Island, Pantry, Recessed Lighting, Bathroom - Stall Shower, Walk-In Closet(s), 9'+ Ceilings
- Flooring: Luxury Vinyl, Carpet
- Windows: Energy Efficient, Double Hung
- Has basement: No
- Has fireplace: No
Interior area
- Total structure area: 1,462
- Total interior livable area: 1,462 sqft
- Finished area above ground: 1,462
Property
Parking
- Total spaces: 4
- Parking features: Garage Faces Front, Garage Door Opener, Attached, Driveway
- Attached garage spaces: 2
- Uncovered spaces: 2
Accessibility
- Accessibility features: Accessible Doors, Doors - Lever Handle(s), Accessible Entrance, No Stairs
Features
- Levels: One
- Stories: 1
- Exterior features: Sidewalks, Street Lights, Lighting
- Pool features: None
Lot
- Size: 5,000 Square Feet
- Dimensions: 50 x 100
- Features: Level
Details
- Additional structures: Above Grade
- Parcel number: KH0003602054100000
- Zoning: RESIDENTIAL
- Special conditions: Standard
Construction
Type & style
- Home type: SingleFamily
- Architectural style: Ranch/Rambler
- Property subtype: Single Family Residence
Materials
- Vinyl Siding, Stone
- Foundation: Concrete Perimeter, Crawl Space
- Roof: Shingle
Condition
- Excellent
- New construction: Yes
- Year built: 2022
Details
- Builder model: Bayard Classic
- Builder name: BENCHMARK BUILDERS
Utilities & green energy
- Electric: Underground, 200+ Amp Service
- Sewer: Public Sewer
- Water: Public
- Utilities for property: Cable Connected, Cable
Community & HOA
Community
- Senior community: Yes
- Subdivision: Village Of Eastridge
HOA
- Has HOA: Yes
- Amenities included: Clubhouse
- Services included: Common Area Maintenance, Maintenance Grounds, Snow Removal
- HOA fee: $140 monthly
Location
- Region: Smyrna
Financial & listing details
- Price per square foot: $274/sqft
- Tax assessed value: $36,500
- Annual tax amount: $2,000
- Date on market: 1/22/2024
- Listing agreement: Exclusive Agency
- Listing terms: Conventional,VA Loan,USDA Loan,Cash,FHA
- Ownership: Fee Simple
- Road surface type: Black Top
Price history
| Date | Event | Price |
|---|---|---|
| 2/29/2024 | Sold | $399,900$274/sqft |
Source:  Bright MLS #DEKT2025270 Report a problem Bright MLS #DEKT2025270 Report a problem | ||
| 1/22/2024 | Pending sale | $399,900$274/sqft |
Source: Bright MLS #DEKT2025270 Report a problem | ||
| 12/31/2023 | Listing removed | -- |
Source: Bright MLS #DEKT2010418 Report a problem | ||
| 7/7/2023 | Price change | $399,900-3.5%$274/sqft |
Source: Bright MLS #DEKT2010418 Report a problem | ||
| 5/26/2023 | Listed for sale | $414,500-1.3%$284/sqft |
Source: Bright MLS #DEKT2010418 Report a problem | ||
| 6/6/2022 | Contingent | $419,900$287/sqft |
Source: Bright MLS #DEKT2010418 Report a problem | ||
| 5/9/2022 | Listed for sale | $419,900$287/sqft |
Source: Bright MLS #DEKT2010418 Report a problem | ||
Public tax history
| Year | Property taxes | Tax assessment |
|---|---|---|
| 2025 | $2,090 +2.6% | $385,800 +0.9% |
| 2024 | $2,038 +93.7% | $382,400 +947.7% |
| 2023 | $1,052 +1318% | $36,500 +12066.7% |
| 2022 | $74 -2.9% | $300 |
| 2021 | $76 +4.5% | $300 |
| 2020 | $73 -3.6% | $300 |
| 2019 | $76 +1.2% | $300 |
| 2018 | $75 | $300 |
| 2017 | $75 +1010.7% | $300 |
| 2016 | $7 | $300 |
| 2015 | -- | $300 |
| 2014 | -- | $300 |
| 2012 | -- | $300 |
| 2011 | -- | $300 |
| 2010 | -- | $300 |
| 2009 | -- | $300 |
| 2008 | -- | $300 |
| 2007 | -- | $300 |
Find assessor info on the county website
Neighborhood: 19977
Nearby homes
- $402,8002 bd2 ba1.4k sqft83 Hengst Farm Ln, Smyrna, DE 19977Off Market
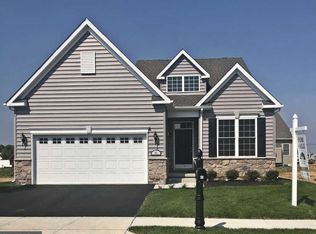
- $396,7002 bd2 ba1.6k sqft65 Hengst Farm Ln, Smyrna, DE 19977Off Market
- $502,610-- bd-- ba-- sqftHengst Farm Ln, Smyrna, DE 19977Sold
- $376,4002 bd2 ba1.4k sqft57 Hengst Farm Ln, Smyrna, DE 19977Off Market
- $375,7002 bd2 ba1.5k sqft70 New Village Ln, Smyrna, DE 19977Off Market
- $418,9002 bd2 ba1.6k sqft82 New Village Ln, Smyrna, DE 19977Off Market
- $700-- bd-- ba-- sqftNew Village Ln, Smyrna, DE 19977Off Market
- $458,3003 bd2 ba2.3k sqft90 New Village Ln, Smyrna, DE 19977Off Market
Nearby schools
GreatSchools rating
- 8/10Sunnyside Elementary SchoolGrades: K-4Distance: 2.1 mi
- 5/10Smyrna Middle SchoolGrades: 7-8Distance: 4.1 mi
- 7/10Smyrna High SchoolGrades: 9-12Distance: 3.9 mi
Schools provided by the listing agent
- District: Smyrna
Source: Bright MLS. This data may not be complete. We recommend contacting the local school district to confirm school assignments for this home.
Get a cash offer in 3 minutes
Find out how much your home could sell for in as little as 3 minutes with a no-obligation cash offer.
Estimated market value
$393,900
Get a cash offer in 3 minutes
Find out how much your home could sell for in as little as 3 minutes with a no-obligation cash offer.
Estimated market value
$393,900
- Delaware
- Kent County
- Smyrna
- 19977
- 77 Hengst Farm Ln
Nearby cities
Nearby neighborhoods
Nearby zip codes
Other Smyrna Topics
