First time offered in 52 years! Located in the highly sought-after Fairmount section of Hackensack, just 8 minutes from the George Washington Bridge, this beautifully maintained split-level home is a must see. Features include 3 bedrooms, 2.5 baths, central air, hardwood floors, an open-concept kitchen and dining area with granite countertops and skylights, a spacious living room with bay window, and a cozy family room with gas fireplace. Enjoy the bright sunroom with high ceilings, skylights, and gas stove fireplace. Additional highlights include radiant heated flooring in the primary bath, an unfinished basement, three attics for exceptional storage, a one-car garage, four-car driveway, and a fenced backyard with an oversized shed. House is being sold, as is. Move right in and make it your own!
For sale
Price cut: $20K (9/11)
$680,000
77 Herman Street, Hackensack, NJ 07601
3beds
--sqft
Single Family Residence
Built in ----
-- sqft lot
$-- Zestimate®
$--/sqft
$-- HOA
What's special
Gas stove fireplaceOne-car garageCentral airFour-car drivewayHardwood floorsFenced backyardGranite countertops
- 101 days
- 1,051
- 44
Zillow last checked:
Listing updated:
Listed by:
Antonietta Schwinn-Levine 862-686-2212,
Terrie O'Connor Realtors-Wyckoff,
Patricia Jahnke 201-370-0635,
Terrie O'Connor Realtors-Wyckoff
Source: NJMLS,MLS#: 26021723
Facts & features
Interior
Bedrooms & bathrooms
- Bedrooms: 3
- Bathrooms: 3
- Full bathrooms: 2
- 1/2 bathrooms: 1
Heating
- Natural Gas, Forced Air, Hot Water
Cooling
- Attic Fan, Central Air
Features
- Flooring: Hardwood
- Basement: Unfinished
- Number of fireplaces: 2
- Fireplace features: 2 Fireplaces, Gas
Property
Parking
- Total spaces: 5
- Parking features: Garage
- Garage spaces: 1
- Details: Attached
Features
- Levels: Split Level
- Pool features: None
- Has view: Yes
- View description: East
- Waterfront features: None
Lot
- Features: Regular
Details
- Parcel number: 230057300000002602
Construction
Type & style
- Home type: SingleFamily
- Property subtype: Single Family Residence
Materials
- Brick Veneer, Vinyl Siding
Community & HOA
Community
- Features: Close/Parks, Close/School, Close/Shopg, Close/Trans, Close/Wrshp
Location
- Region: Hackensack
Financial & listing details
- Tax assessed value: $402,200
- Annual tax amount: $12,291
- Date on market: 6/12/2026
- Listing agreement: Exclusive Right To Sell
- Ownership: Private
Estimated market value
Not available
Estimated sales range
Not available
Not available
Price history
| Date | Event | Price |
|---|---|---|
| 9/11/2026 | Price change | $680,000-2.9% |
Source:  NJMLS #26021723 Report a problem NJMLS #26021723 Report a problem | ||
| 7/13/2026 | Price change | $699,999-4.8% |
Source: NJMLS #26021723 Report a problem | ||
| 6/12/2026 | Listed for sale | $734,999 |
Source: NJMLS #26021723 Report a problem | ||
Public tax history
| Year | Property taxes | Tax assessment |
|---|---|---|
| 2026 | $12,907 +5% | $402,200 |
| 2025 | $12,291 | $402,200 |
| 2024 | $12,291 +6.1% | $402,200 |
| 2023 | $11,579 +4.9% | $402,200 +1.8% |
| 2022 | $11,041 +0.1% | $394,900 +20.2% |
| 2021 | $11,031 +1.2% | $328,500 |
| 2020 | $10,897 +302.7% | $328,500 +1.2% |
| 2019 | $2,706 | $324,600 +1.1% |
| 2018 | $2,706 -73.8% | $321,000 +1.3% |
| 2017 | $10,320 +4.8% | $317,000 +3.8% |
| 2016 | $9,849 +5.4% | $305,500 +8.6% |
| 2015 | $9,348 +3.3% | $281,400 |
| 2014 | $9,053 +9% | $281,400 |
| 2013 | $8,304 | $281,400 |
| 2012 | $8,304 -10.5% | $281,400 |
| 2011 | $9,279 +5.1% | $281,400 -29.4% |
| 2010 | $8,829 +5.6% | $398,600 |
| 2009 | $8,359 | $398,600 |
| 2007 | -- | $398,600 +133.2% |
| 2006 | -- | $170,900 |
| 2005 | -- | $170,900 |
| 2004 | -- | $170,900 |
| 2003 | -- | $170,900 |
| 2002 | -- | $170,900 |
| 2001 | -- | $170,900 |
Find assessor info on the county website
Monthly payment
Est. payment
Payment breakdown
Explore the cost of this home by adjusting the details. Changes won't be saved.Climate risks
Neighborhood: 07601
Nearby schools
Schools provided by the listing agent
- Elementary: Fairmount Elementary
- Middle: Hackensack Middle
- High: Hackensack HS
Source: NJMLS. This data may not be complete. We recommend contacting the local school district to confirm school assignments for this home.
Similar homes
- $739,0005 bd3 ba-- sqft308 Ross Avenue, Hackensack, NJ 07601For Sale
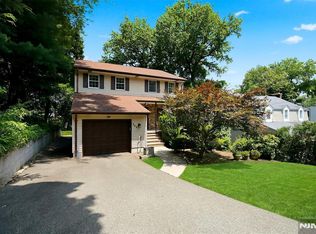
 MLS ID #26024580, Dominie Healey, Vikki Healey Properties, LLC. NJMLS
 - $649,0004 bd2 ba-- sqft56 Dohrman Avenue, Teaneck, NJ 07666For Sale
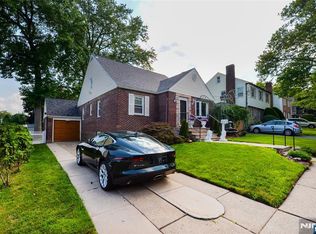 MLS ID #26035192, Semra Halili, Real. NJMLS
 - $679,0004 bd3 ba-- sqft14 Robert Court, Lodi, NJ 07644For Sale
 MLS ID #26030472, Anthony Earls, Keller Williams Town Life. NJMLS
 - $699,9994 bd2 ba-- sqft161 Brookdale Street, Maywood, NJ 07607For Sale
 MLS ID #26027207, Roberto Alvarez, Prominent Properties Sotheby's International Realty-Edgewater. NJMLS
 - $749,0005 bd3 ba-- sqft245 Manhattan Terrace, Dumont, NJ 07628For SaleMLS ID #26035818, Elizabeth D'Ambrosio, McSpirit & Beckett Real Estate. NJMLS
- $767,0004 bd3 ba-- sqft141 Henry Street, Hasbrouck Heights, NJ 07604For SaleMLS ID #26035108, Christine Parente, RE/MAX Trading Places LLC - Hasbrouck Heights. NJMLS
- $689,9003 bd2 ba-- sqft116 W Quackenbush Avenue, Dumont, NJ 07628For SaleMLS ID #26032803, Roy Schluter, McSpirit & Beckett Real Estate. NJMLS
- $650,0003 bd3 ba-- sqft12 Columbus Avenue, Little Ferry, NJ 07643For SaleMLS ID #26026971, Andrea Gizzo, Keller Williams City Views Realty. NJMLS
- $679,9003 bd2 ba-- sqft527 Brandon Place, Cliffside Park, NJ 07010For SaleMLS ID #26034686, Corrado Belgiovine, KW Commercial. NJMLS
- $698,0003 bd2 ba-- sqft151 1st Street, Bergenfield, NJ 07621For SaleMLS ID #26031847, John Jamieson, RE/MAX Integrity. NJMLS
- $749,0003 bd3 ba-- sqft226 Church Street, Lodi, NJ 07644For SaleMLS ID #26032843, Rosemarie DiPisa, Terrie O'Connor Realtors-Hasbrouck Heights. NJMLS
- $685,0003 bd2 ba-- sqft2-23 Berdan Avenue, Fair Lawn, NJ 07410For SaleMLS ID #26031858, Brian Yoo, Coldwell Banker, Fort Lee. NJMLS
- $699,7774 bd3 ba-- sqft92 Blauvelt Avenue, Bergenfield, NJ 07621For SaleMLS ID #26031256, Thomas Russo, RE/MAX SELECT - Oakland. NJMLS
- $659,9994 bd3 ba-- sqft39-18 Jasper Road, Fair Lawn, NJ 07410For SaleMLS ID #26033193, Kelly Weber, Keller Williams Valley Realty. NJMLS
- $749,0005 bd2 ba-- sqft161 Walnut Avenue, Bogota, NJ 07603For SaleMLS ID #26033180, Damaris Posada, Coldwell Banker Garden State Realty. NJMLS
- $599,9994 bd3 ba-- sqft1481 Endicott Terrace, Teaneck, NJ 07666For SaleMLS ID #26034582, Michelle Hernandez, Real. NJMLS
- $649,0003 bd2 ba-- sqft53 Sunnyside Avenue, Dumont, NJ 07628For SaleMLS ID #26019931, Maureen McSpirit, McSpirit & Beckett Real Estate. NJMLS
- $620,0004 bd3 ba-- sqft29 Miller Street, Saddle Brook, NJ 07663For SaleMLS ID #26032432, Kamila Dubisz, EXP Realty, LLC. NJMLS
- $599,9992 bd2 ba-- sqft81 Locust Avenue, Emerson, NJ 07630For SaleMLS ID #26034196, Kelly Weber, Keller Williams Valley Realty. NJMLS
