Skip main navigation
Off market
  • $1,143,100

    77 Hermitage Rdg, Waynesville, NC 28786

    3beds
    2,687sqft
    SingleFamily
    Built in 2020
    1.17 Acres Lot
    $1,143,100 Zestimate®
    $425/sqft
    $3,600 Estimated rent

    Home value

    $1,143,100

    $1.03M - $1.26M

    $3,600/mo

    Zestimate® history
    Loading
    Loading...

    Owner options

    List your home for rent

    $3,600/mo

    Rent Zestimate®

    Find your next renter with Zillow Rental Manager. Plus, with online applications, you can quickly screen prospective tenants – for free.

    Learn more

    $3,600/mo

    Rent Zestimate®

    Refinance and save

    $6,840/mo

    Est. payment

    Refinancing to a lower rate could help reduce your monthly payments and save thousands over the life of the loan.

    See today's rates

    $6,840/mo

    Est. payment

    Explore your selling options

    Work with a Zillow partner agent

    Leverage their expertise and Zillow's premium Showcase listings to get your home seen by more buyers.

    Get started

    List with your own agent

    Get your home in front of millions of buyers by listing it on Zillow.

    Learn how to do it

    Sell it yourself

    Take full control of how buyers see your home on Zillow by listing For Sale by Owner (FSBO).

    List your home

    What's special

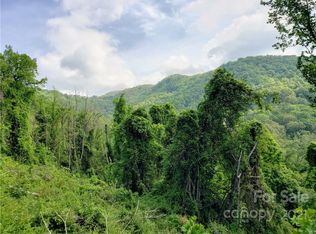
    Brought to you by Distinctive Building & Design, the Prosperity model currently under construction offers nearly 2700 sq ft of immaculate heated living area on the main level. Combined with over 1200 sq ft of covered porches/attached garage and 800 unfinished sq ft in the lower level for storage or separate living quarters, this sprawling home has so much to offer(including three en suite bedrooms!). High-end materials and craftsmanship will be on display throughout. All of this on a gentle-laying, choice lot within the new development of Mary Lee Place near Lake Junaluska. Enjoy wired internet and beautiful, south-facing mountain views from your composite and covered deck. With construction progressing and generous fixture allowances included in this price, the opportunity to tailor the finishing touches of the home to your taste, while fleeting, is still possible. Act today.

    This property is not currently displayed as for sale or rent on Zillow. This may be different from what's on other websites or public sources.
    Facts & features

    Interior

    Bedrooms & bathrooms
    • Bedrooms: 3
    • Bathrooms: 4
    • Full bathrooms: 3
    • 1/2 bathrooms: 1
    Heating
    • Heat pump, Gas, Propane / Butane
    Appliances
    • Included: Microwave, Refrigerator, Washer
    • Laundry: Main Level
    Features
    • Ceiling Fan(s), Kitchen Island, Walk-In Closet(s), Vaulted Ceiling(s), Built-in Features, Wired for Data, Open Floorplan, Walk-In Pantry, Split BR Plan, Cable Available
    • Flooring: Other, Hardwood
    • Doors: Screen Door(s), g-Insulated Door(s)
    • Windows: Insulated Windows
    • Basement: Interior Entry, Basement, Concrete, Exterior Entry
    • Attic: Pull Down Stairs
    • Has fireplace: Yes
    • Fireplace features: Great Room, Wood burning w/Gas Starter, Porch
    Interior area
    • Total interior livable area: 2,687 sqft
    • Finished area below ground: 800

    Property

    Parking
    • Total spaces: 2
    • Parking features: Garage - Attached
    Features
    • Exterior features: Stone, Cement / Concrete
    • Has view: Yes
    • View description: Mountain
    • Frontage type: Paved Frontage
    Lot
    • Size: 1.17 Acres
    • Features: Level, Wooded, Private
    • Topography: Sloping
    Details
    • Zoning: R-1
    • Special conditions: Standard

    Construction

    Type & style
    • Home type: SingleFamily
    • Architectural style: Arts and Crafts
    Condition
    • Year built: 2020
    Details
    • Builder model: The Prosperity
    • Builder name: Distinctive Building & Design

    Utilities & green energy

    • Water: City Water
    • Utilities for property: Propane, Cable Available

    Community & HOA

    Community
    • Security: Gated Community, Carbon Monoxide Detector(s)
    HOA
    • Has HOA: Yes
    • HOA fee: $125 monthly
    Location
    • Region: Waynesville

    Financial & listing details

    • Price per square foot: $425/sqft
    • Annual tax amount: $28,100

    Price history

    DateEventPrice
    12/16/2020Sold$998,756+17.6%$372/sqft
    Source: Canopy MLS as distributed by MLS GRID #3569988 Report a problem
    8/26/2020Pending sale$849,000$316/sqft
    Source: Keller Williams Great Smokies #3569988 Report a problem
    8/26/2020Listed for sale$849,000$316/sqft
    Source: Keller Williams Great Smokies #3569988 Report a problem

    Public tax history

    Tax history is unavailable.

    Neighborhood: 28786

    Nearby schools

    GreatSchools rating
    Schools provided by the listing agent
    • Elementary: Junaluska
    • Middle: Waynesville
    • High: Tuscola

    Source: The MLS. This data may not be complete. We recommend contacting the local school district to confirm school assignments for this home.

    Get pre-qualified for a loan
    At Zillow Home Loans, we can pre-qualify you in as little as 5 minutes with no impact to your credit score.

    An equal housing lender. NMLS #10287.

    Sell for more on Zillow
    Get a Zillow Showcase℠ listing at no additional cost and you could sell for .
    $1,143,100
    2% more
    +$22,862
    With Zillow Showcase(estimated)
    $1,165,962