Skip main navigation
Pending
  • $599,999

    77 Hickory Ln Lot 3668, Ellijay, GA 30540

    2beds
    2,112sqft
    : 
    Loading
    Get pre-qualified
    Single Family Residence, Cabin
    Built in 2023
    0.89 Acres Lot
    $590,300 Zestimate®
    $284/sqft
    $98/mo HOA

    What's special

    Soaring ceilingsCedar saunaSix-person catalina hot tubMetal deck supportsHigh-end samsung appliancesHardie plank sidingHardwood flooring
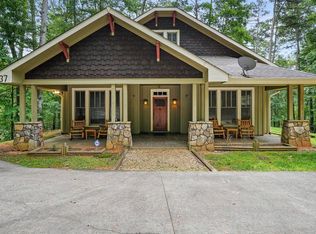
    Mountain luxury meets European-style design in this exceptional 2024 modern retreat with quality upgrades throughout. Leave the world behind and discover your private mountain sanctuary-where an expansive 1,500 sf tiled outdoor living space, cedar sauna, six-person Catalina hot tub, and custom fire pit create an experience rarely found in today's mountain cabin market. Designed with both luxury and longevity in mind, this thoughtfully crafted home offers soaring ceilings, premium finishes, hardwood flooring, high-end Samsung appliances, and inviting indoor-outdoor spaces perfect for entertaining family and friends. Whether enjoying a quiet morning coffee among the trees or hosting game night in the spacious terrace-level recreation room, every detail was designed for comfort and connection. What truly sets this property apart is the quality behind the walls. Built with 2x6 construction, spray foam insulation, Hardie Plank siding, European-style aluminum windows and doors, metal deck supports, and a variable-speed Daikin HVAC system, this home was designed for energy efficiency, durability, and low-maintenance ownership with the convenience of a garage leading into the kitchen/pantry area. Located within Coosawattee River Resort, owners enjoy access to indoor and outdoor pools, fitness facilities, river parks, tubing, kayaking, pickleball, mini golf, and year-round activities-all just minutes from downtown Ellijay. A rare opportunity to own a modern mountain retreat built to a higher standard.
    29 days
    |
    21
    |
    1
    |

    Zillow last checked:

    Listing updated:

    Listed by:

    Julia Krusac 7065157653,

    RE/MAX Town & Country

    Source: GAMLS,MLS#: 10790616MLS Logo

      Facts & features

      Interior

      Bedrooms & bathrooms
      • Bedrooms: 2
      • Bathrooms: 3
      • Full bathrooms: 2
      • 1/2 bathrooms: 1
      • Main level bathrooms: 1
      • Main level bedrooms: 1
      Rooms
      • Room types: Great Room, Loft
      Heating
      • Central, Electric
      Cooling
      • Ceiling Fan(s), Central Air, Electric
      Appliances
      • Included: Dishwasher, Dryer, Microwave, Refrigerator, Washer
      • Laundry: Laundry Closet
      Features
      • Master On Main Level, Other, Sauna, Wet Bar
      • Flooring: Hardwood
      • Basement: Finished
      • Number of fireplaces: 1
      Interior area
      • Total structure area: 2,112
      • Total interior livable area: 2,112 sqft
      • Finished area above ground: 1,056
      • Finished area below ground: 1,056

      Property

      Parking
      • Parking features: Garage
      • Has garage: Yes
      Features
      • Levels: One
      • Stories: 1
      • Patio & porch: Deck, Patio
      • Exterior features: Garden
      • Has private pool: Yes
      • Pool features: Pool/Spa Combo
      Lot
      • Size: 0.89 Acres
      • Features: None
      Details
      • Parcel number: 3051T 044

      Construction

      Type & style
      • Home type: SingleFamily
      • Architectural style: Contemporary
      • Property subtype: Single Family Residence, Cabin
      Materials
      • Wood Siding
      • Foundation: Slab
      • Roof: Metal
      Condition
      • Resale
      • New construction: No
      • Year built: 2023

      Utilities & green energy

      • Sewer: Septic Tank
      • Water: Public
      • Utilities for property: Cable Available, High Speed Internet

      Community & HOA

      Community
      • Features: Clubhouse, Fitness Center, Gated, Playground, Pool, Tennis Court(s)
      • Subdivision: Coosawattee
      HOA
      • Has HOA: Yes
      • Services included: Facilities Fee, Private Roads, Security, Swimming, Tennis
      • HOA fee: $1,180 annually
      Location
      • Region: Ellijay

      Financial & listing details

      • Price per square foot: $284/sqft
      • Annual tax amount: $3,272
      • Date on market: 6/12/2026
      • Cumulative days on market: 29 days
      • Listing agreement: Exclusive Right To Sell
      • Listing terms: 1031 Exchange,Cash

        Estimated market value

        $590,300

        $561,000 - $620,000

        $3,438/mo

        Price history

        DateEventPrice
        6/23/2026Pending sale$599,999$284/sqft
        Source: GAMLS #10790616 Report a problem
        6/22/2026Listed for sale$599,999+59899.9%$284/sqft
        Source: GAMLS #10790616 Report a problem
        5/20/2020Sold$1,000
        Source: RealTracs MLS as distributed by MLS GRID #2733567 Report a problem

        Public tax history

        Tax history is unavailable.

        Monthly payment

        Est. payment

        Payment breakdown

        Explore the cost of this home by adjusting the details. Changes won't be saved.
        All calculations are estimates and provided by Zillow, Inc. for informational purposes only. Actual amounts may vary.
        HOA fees may include property taxes on listings classified as Co-Ops. Contact the listing agent and/or owner for fee details.
        Mortgage interest rates are dependent on a number of factors, including credit score, down payment, and repayment length. Interest rate data provided by Zillow Group Marketplace, Inc. as of 1/1/1970 from various mortgage lenders with which we have lead or other similar arrangements; the Estimated Payment is an average of those rates.
        See how much you could borrow to make a competitive offer.

        Climate risks

        Neighborhood: 30540

        Getting around

        0 / 100
        Car-Dependent

        Nearby schools

        GreatSchools rating
        Schools provided by the listing agent
        • Elementary: Ellijay
        • Middle: Clear Creek
        • High: Gilmer

        Source: GAMLS. This data may not be complete. We recommend contacting the local school district to confirm school assignments for this home.

        A local agent can set up tours, give advice and negotiate with sellers.

        A local lender can help you make sure your offer is ready when you are.

        Browse local experts

        Similar homes