CUSTOM MADISON ESTATE: Private 2.11-Acre Oasis with Heated Inground Pool. Custom-built in 2001 for the original owners, this exceptional Madison estate offers over 5,400SF of meticulously designed living space set on a private 2.11-acre lot. Designed for both refined daily living and high-end entertaining, the home boasts 4 bedrooms, 4.5 bathrooms, and an ideal layout for modern flexibility. At the heart of the main level, an oversized family room features dramatic vaulted ceilings and a cozy wood-burning fireplace, creating an inviting space to gather. Distanced remote work is effortless with two dedicated home office spaces. The expansive floor plan spans 4,421 square feet between the 1st & 2nd floors, supplemented by an additional 998 square feet in the partially finished basement-perfect for a rec room, craft area, home gym, or media center. A rare highlight is the versatile bonus room above the garage, complete with its own dedicated full bath and laundry area-making it ideal for an au-pair suite, guest quarters, or a private creative studio. Outdoors, step into your own private New England retreat. The professionally landscaped grounds feature a heated inground pool surrounded by lush greenery, offering complete tranquility and an idyllic summer setup. Over 7 acres of Land Trust are located behind the home. Conveniently located near Rt 80, for easy access to New Haven and all points north, this turn-key custom home represents shoreline living at its finest!
Sold for $1,350,000
$1,350,000
77 Hickory Lane, Madison, CT 06443
4beds
4,421sqft
Single Family Residence
Built in 2001
2.11 Acres Lot
$1,350,400 Zestimate®
$305/sqft
$6,360 Estimated rent
Home value
$1,350,400
$1.23M - $1.49M
$6,360/mo
Zestimate® history
Owner options
List your home for rent
$6,360/mo
Rent Zestimate®
Find your next renter with Zillow Rental Manager. Plus, with online applications, you can quickly screen prospective tenants – for free.
$6,360/mo
Rent Zestimate®
Refinance and save
$8,104/mo
Est. payment
Refinancing to a lower rate could help reduce your monthly payments and save thousands over the life of the loan.
$8,104/mo
Est. payment
Explore your selling options
Work with a Zillow partner agent
Leverage their expertise and Zillow's premium Showcase listings to get your home seen by more buyers.
Get startedList with your own agent
Get your home in front of millions of buyers by listing it on Zillow.
Learn how to do itSell it yourself
Take full control of how buyers see your home on Zillow by listing For Sale by Owner (FSBO).
List your homeWhat's special
Zillow last checked:
Listing updated:
Listed by:
Kirsten Adams (203)500-4000,
William Pitt Sotheby's Int'l 203-245-6700
Bought with:
Susan Santoro, RES.0601790
William Pitt Sotheby's Int'l
Source: Smart MLS,MLS#: 24207730
Facts & features
Interior
Bedrooms & bathrooms
- Bedrooms: 4
- Bathrooms: 5
- Full bathrooms: 4
- 1/2 bathrooms: 1
Primary bedroom
- Features: High Ceilings, Bedroom Suite, Fireplace, Full Bath, Walk-In Closet(s), Hardwood Floor
- Level: Upper
- Area: 300 Square Feet
- Dimensions: 15 x 20
Bedroom
- Features: High Ceilings, Wall/Wall Carpet
- Level: Upper
- Area: 143 Square Feet
- Dimensions: 11 x 13
Bedroom
- Features: High Ceilings, Wall/Wall Carpet
- Level: Upper
- Area: 99 Square Feet
- Dimensions: 9 x 11
Bedroom
- Features: High Ceilings, Hardwood Floor
- Level: Upper
- Area: 210 Square Feet
- Dimensions: 14 x 15
Dining room
- Features: High Ceilings, Hardwood Floor
- Level: Main
- Area: 210 Square Feet
- Dimensions: 14 x 15
Family room
- Features: Vaulted Ceiling(s), Fireplace, Sliders, Hardwood Floor
- Level: Main
- Area: 513 Square Feet
- Dimensions: 19 x 27
Kitchen
- Features: High Ceilings, Granite Counters, Kitchen Island, Sliders, Hardwood Floor
- Level: Main
- Area: 360 Square Feet
- Dimensions: 15 x 24
Living room
- Features: High Ceilings, Hardwood Floor
- Level: Main
- Area: 196 Square Feet
- Dimensions: 14 x 14
Media room
- Features: Half Bath, Wall/Wall Carpet
- Level: Lower
- Area: 1131 Square Feet
- Dimensions: 29 x 39
Office
- Features: High Ceilings, Hardwood Floor
- Level: Main
- Area: 132 Square Feet
- Dimensions: 12 x 11
Rec play room
- Features: High Ceilings, Full Bath, Wall/Wall Carpet
- Level: Upper
- Area: 528 Square Feet
- Dimensions: 22 x 24
Heating
- Forced Air, Oil
Cooling
- Central Air
Appliances
- Included: Oven/Range, Oven, Refrigerator, Dishwasher, Washer, Dryer, Water Heater
- Laundry: Upper Level
Features
- Basement: Full,Interior Entry,Partially Finished
- Attic: Floored,Walk-up
- Number of fireplaces: 2
Interior area
- Total structure area: 4,421
- Total interior livable area: 4,421 sqft
- Finished area above ground: 4,421
Property
Parking
- Total spaces: 6
- Parking features: Attached, Paved, Driveway, Garage Door Opener, Private
- Attached garage spaces: 3
- Has uncovered spaces: Yes
Features
- Patio & porch: Deck
- Exterior features: Underground Sprinkler
- Has private pool: Yes
- Pool features: Heated, Vinyl, In Ground
- Fencing: Partial
Lot
- Size: 2.11 Acres
- Features: Subdivided, Level, Landscaped
Details
- Parcel number: 2221627
- Zoning: RU-1
- Other equipment: Generator
Construction
Type & style
- Home type: SingleFamily
- Architectural style: Colonial
- Property subtype: Single Family Residence
Materials
- Vinyl Siding
- Foundation: Concrete Perimeter
- Roof: Asphalt
Condition
- New construction: No
- Year built: 2001
Utilities & green energy
- Sewer: Septic Tank
- Water: Well
- Utilities for property: Cable Available
Community & HOA
HOA
- Has HOA: No
Location
- Region: Madison
Financial & listing details
- Price per square foot: $305/sqft
- Tax assessed value: $737,200
- Annual tax amount: $17,000
- Date on market: 9/17/2026
Price history
| Date | Event | Price |
|---|---|---|
| 10/13/2026 | Sold | $1,350,000+8%$305/sqft |
Source:  Smart MLS #24207730 Report a problem | ||
| 9/28/2026 | Pending sale | $1,250,000$283/sqft |
Source: Smart MLS #24207730 Report a problem | ||
| 9/19/2026 | Listed for sale | $1,250,000+114.8%$283/sqft |
Source: Smart MLS #24207730 Report a problem | ||
| 8/23/2001 | Sold | $582,000$132/sqft |
Source: Public Record Report a problem | ||
Public tax history
| Year | Property taxes | Tax assessment |
|---|---|---|
| 2025 | $16,535 +2% | $737,200 +0% |
| 2024 | $16,214 +8.6% | $737,000 +47.9% |
| 2023 | $14,934 +1.9% | $498,300 |
| 2022 | $14,655 +1.9% | $498,300 |
| 2021 | $14,376 +0% | $498,300 |
| 2020 | $14,376 +1.8% | $498,300 |
| 2019 | $14,127 +3.2% | $498,300 +2% |
| 2018 | $13,692 +2.7% | $488,300 |
| 2017 | $13,331 +3.1% | $488,300 |
| 2016 | $12,935 +2.8% | $488,300 |
| 2015 | $12,579 -30.1% | $488,300 -31.7% |
| 2014 | $17,986 +23.4% | $714,600 |
| 2013 | $14,571 +3.1% | $714,600 |
| 2012 | $14,128 +2.4% | $714,600 |
| 2010 | $13,799 +3.7% | $714,600 |
| 2009 | $13,306 +4.4% | $714,600 |
| 2008 | $12,748 +8.2% | $714,600 +41.6% |
| 2007 | $11,780 +4.8% | $504,500 |
| 2006 | $11,240 +4.9% | $504,500 |
| 2005 | $10,711 +11.1% | $504,500 |
| 2003 | $9,641 +611.5% | $504,500 +877.7% |
| 2001 | $1,355 | $51,600 |
Find assessor info on the county website
Neighborhood: 06443
Nearby homes
- $1,318,0004 bd5 ba5.7k sqft88 Hickory Ln, Madison, CT 06443Sold
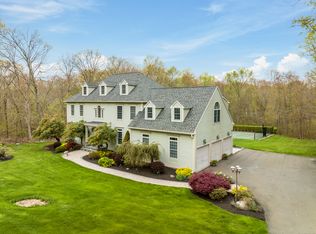
- $1,014,2004 bd2 ba3.8k sqft67 Hickory Ln, Madison, CT 06443Off Market
- $1,086,5004 bd3 ba3.5k sqft83 Hickory Ln, Madison, CT 06443Off Market
- $1,021,0004 bd3 ba3.5k sqft68 Hickory Ln, Madison, CT 06443Off Market
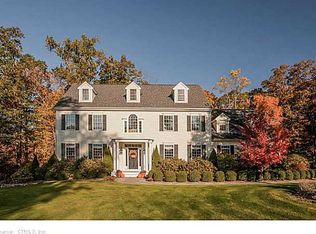
- $1,145,8003 bd3 ba4.2k sqft93 Hickory Ln, Madison, CT 06443Off Market
- $493,8003 bd2 ba1.6k sqft52 Hickory Ln, Madison, CT 06443Off Market
- $1,245,9004 bd3 ba3.9k sqft61 Hickory Ln, Madison, CT 06443Off Market
- $523,7003 bd2 ba1.4k sqft46 Hickory Ln, Madison, CT 06443Off Market
Nearby schools
GreatSchools rating
- NAKathleen H. Ryerson Elementary SchoolGrades: K-3Distance: 1.6 mi
- 10/10Walter C. Polson Upper Middle SchoolGrades: 6-8Distance: 4.3 mi
- 10/10Daniel Hand High SchoolGrades: 9-12Distance: 4.4 mi
Schools provided by the listing agent
- Elementary: Brown Elementary
- High: Daniel Hand
Source: Smart MLS. This data may not be complete. We recommend contacting the local school district to confirm school assignments for this home.
Sell for more on Zillow
Get a Zillow Showcase℠ listing at no additional cost and you could sell for .
$1,350,400
2% more
+$27,008
With Zillow Showcase(estimated)
$1,377,408
Sell for more on Zillow
Get a Zillow Showcase℠ listing at no additional cost and you could sell for .
$1,350,400
2% more
+$27,008
With Zillow Showcase(estimated)
$1,377,408
- Connecticut
- New Haven County
- Madison
- 06443
- 77 Hickory Lane
