Skip main navigation
Off market
  • $1,006,000

    77 Hilary Circle #77, Fairfield, CT 06825

    3beds
    3,607sqft
    Condominium, Townhouse
    Built in 2000
    -- sqft lot
    $1,006,000 Zestimate®
    $279/sqft
    $7,021 Estimated rent

    Home value

    $1,006,000

    $905,000 - $1.12M

    $7,021/mo

    Zestimate® history
    Loading
    Loading...

    Owner options

    List your home for rent

    $7,021/mo

    Rent Zestimate®

    Find your next renter with Zillow Rental Manager. Plus, with online applications, you can quickly screen prospective tenants – for free.

    Learn more

    $7,021/mo

    Rent Zestimate®

    Refinance and save

    $5,670/mo

    Est. payment

    Refinancing to a lower rate could help reduce your monthly payments and save thousands over the life of the loan.

    See today's rates

    $5,670/mo

    Est. payment

    Explore your selling options

    Work with a Zillow partner agent

    Leverage their expertise and Zillow's premium Showcase listings to get your home seen by more buyers.

    Get started

    List with your own agent

    Get your home in front of millions of buyers by listing it on Zillow.

    Learn how to do it

    Sell it yourself

    Take full control of how buyers see your home on Zillow by listing For Sale by Owner (FSBO).

    List your home

    What's special

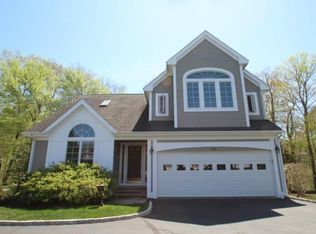
    Major price reduction. Now the best deal in Stratfield Falls. Conven. located to all local amenities with quick access to Merritt, this 2,400 square foot townhome is in excellent condition and features 3 bedrooms each with their own bathroom. First level bedroom could be the master bedroom with a full bathroom. Many upgrades including an updated kitchen with granite counters, cherry cabinets, and a finished lower level with fireplace and built in cabinets. A wooden deck overlooks both open and wooded spaces for private entertaining. note that the current monthly association fees are $525 per month PLUS a temporary one year special assessment of $129 per month. Spec assess w/approx. 6 mo. One commission due and payable at title passing.

    This property is off market, which means it's not currently listed for sale or rent on Zillow. This may be different from what's available on other websites or public sources.

    Zillow last checked:

    Listing updated:

    Listed by:

    Charles Zylstra 203-257-5727,

    William Pitt Sotheby's Int'l 203-255-9900

    Bought with:

    Colleen Intrieri

    Higgins Group Real Estate

    Co-Buyer Agent: Julie Vanderblue

    Higgins Group Real Estate

    Source: Smart MLS,MLS#: 99044283MLS Logo

    Facts & features

    Interior

    Bedrooms & bathrooms
    • Bedrooms: 3
    • Bathrooms: 5
    • Full bathrooms: 4
    • 1/2 bathrooms: 1
    Rooms
    • Room types: Laundry
    Primary bedroom
    • Level: Upper
    • Area: 340 Square Feet
    • Dimensions: 17 x 20
    Bedroom
    • Level: Main
    • Area: 221 Square Feet
    • Dimensions: 13 x 17
    Bedroom
    • Level: Upper
    • Area: 272 Square Feet
    • Dimensions: 16 x 17
    Family room
    • Level: Lower
    • Area: 390 Square Feet
    • Dimensions: 13 x 30
    Kitchen
    • Level: Main
    • Area: 110 Square Feet
    • Dimensions: 10 x 11
    Kitchen
    • Level: Main
    • Area: 90 Square Feet
    • Dimensions: 9 x 10
    Living room
    • Level: Main
    • Area: 280 Square Feet
    • Dimensions: 14 x 20
    Office
    • Level: Upper
    • Area: 108 Square Feet
    • Dimensions: 9 x 12
    Heating
    • Forced Air, Natural Gas
    Cooling
    • Central Air, Zoned
    Appliances
    • Included: Cooktop, Dishwasher, Dryer, Refrigerator, Oven, Washer
    Features
    • Central Vacuum
    • Doors: French Doors
    • Windows: Thermopane Windows
    • Basement: Full,Liveable Space,Partially Finished,Sump Pump
    • Attic: None
    • Number of fireplaces: 2
    Interior area
    • Total structure area: 3,607
    • Total interior livable area: 3,607 sqft
    • Finished area above ground: 2,469
    • Finished area below ground: 1,138

    Property

    Parking
    • Total spaces: 2
    • Parking features: Attached, Paved
    • Attached garage spaces: 2
    Features
    • Stories: 3
    • Patio & porch: Deck
    • Waterfront features: Access, Beach Access, Waterfront
    Lot
    • Features: Level
    Details
    • Parcel number: 1942322
    • Zoning: residential

    Construction

    Type & style
    • Home type: Condo
    • Architectural style: Townhouse
    • Property subtype: Condominium, Townhouse
    Materials
    • Cedar, Clapboard, Wood Siding
    Condition
    • New construction: No
    • Year built: 2000

    Utilities & green energy

    • Sewer: Public Sewer
    • Water: Public
    Green energy
    • Energy efficient items: Windows

    Community & HOA

    Community
    • Features: Planned Unit Development
    • Subdivision: Stratfield
    HOA
    • Has HOA: Yes
    • Services included: Maintenance Grounds
    • HOA fee: $525 monthly
    Location
    • Region: Fairfield

    Financial & listing details

    • Price per square foot: $279/sqft
    • Tax assessed value: $482,790
    • Annual tax amount: $11,780
    • Date on market: 5/31/2023
    • Exclusions: none

    Price history

    DateEventPrice
    9/12/2014Sold$625,000+13.6%$173/sqft
    Source: Smart MLS #99044283 Report a problem
    6/27/2000Sold$550,000$152/sqft
    Source: Smart MLS #98062055 Report a problem

    Public tax history

    Tax history is unavailable.

    Neighborhood: 06825

    Nearby schools

    GreatSchools rating
    Schools provided by the listing agent
    • Elementary: N. Stratfield
    • Middle: Ffld Woods
    • High: Ffld Warde

    Source: Smart MLS. This data may not be complete. We recommend contacting the local school district to confirm school assignments for this home.

    Get pre-qualified for a loan
    At Zillow Home Loans, we can pre-qualify you in as little as 5 minutes with no impact to your credit score.

    An equal housing lender. NMLS #10287.