Exceptional home in Allenwood Estates! Incredible, beautiful, updated, upgraded just begins to describe this fantastic home in desirable Allenwood Estates! This large one bedroom home has been incredibly well maintained from top to bottom and offers all the best amenities The roof is newer, there are energy efficient replacement windows throughout, newer plank flooring, freshly painted throughout and an incredible sunroom so you can relax in comfort and tranquility. The immense sunroom is bright and cheerful with walls of glass and screened windows to turn the entire room into a screened in paradise welcoming in the fresh clean air! This great room is sure to be a favorite spot for morning coffee or tea. Inside the home there is plenty of room to entertain friends in the large living room with and its newer plank flooring. The cozy kitchen has all the comforts you would expect for a home of this caliber. Gas range, built in dishwasher with stainless interior, double kitchen sink and lots of bright cabinet space will be sure to please. The attention to detail in this home is apparent from the start and all that is left for you to do is move in. The natural gas fired boiler provides clean, economical and even heat through hot water baseboard radiators to keep you comfortable even on the coldest of winter nights while the central air is sure to keep you cool during the warm summer months. Outside you can enjoy the beauty of nature on the covered rear patio or stroll through the park for the perfect day. This home also has an exterior shed for additional storage or to have a little workshop. Allenwood Estates is conveniently located just minutes from the shops of Medford, and Marlton or head to the wonders of the Pine Barrens and enjoy fishing, hiking, canoeing and kayaking through the state forests that surround Tabernacle. Paradise awaits in this great environment and pristine home! As always, you NEVER PAY PROPERTY TAX in Allenwood Estates. No sewer and water bills either. They have you covered!
Sold for $79,000
$79,000
77 Holly Ct, Vincentown, NJ 08088
1beds
790sqft
Manufactured Home
Built in 1976
400 Square Feet Lot
$81,600 Zestimate®
$100/sqft
$1,566 Estimated rent
Home value
$81,600
$73,000 - $90,000
$1,566/mo
Zestimate® history
Owner options
List your home for rent
$1,566/mo
Rent Zestimate®
Find your next renter with Zillow Rental Manager. Plus, with online applications, you can quickly screen prospective tenants – for free.
$1,566/mo
Rent Zestimate®
Refinance and save
$462/mo
Est. payment
Refinancing to a lower rate could help reduce your monthly payments and save thousands over the life of the loan.
$462/mo
Est. payment
Explore your selling options
Work with a Zillow partner agent
Leverage their expertise and Zillow's premium Showcase listings to get your home seen by more buyers.
Get startedList with your own agent
Get your home in front of millions of buyers by listing it on Zillow.
Learn how to do itSell it yourself
Take full control of how buyers see your home on Zillow by listing For Sale by Owner (FSBO).
List your homeWhat's special
Cozy kitchenGas rangeEnergy efficient replacement windowsScreened windowsWalls of glassIncredible sunroomBright cabinet space
Zillow last checked:
Listing updated:
Listed by:
Stephen Smith 609-980-3626,
Keller Williams Realty - Medford
Bought with:
Tara Hendricks, 1537738
Keller Williams - Main Street
Source: Bright MLS,MLS#: NJBL2078940
Facts & features
Interior
Bedrooms & bathrooms
- Bedrooms: 1
- Bathrooms: 1
- Full bathrooms: 1
- Main level bathrooms: 1
- Main level bedrooms: 1
Rooms
- Room types: Dining Room, Kitchen, Bedroom 1, Sun/Florida Room, Great Room, Bathroom 1
Bedroom 1
- Features: Flooring - Carpet
- Level: Main
- Area: 195 Square Feet
- Dimensions: 15 x 13
Bathroom 1
- Features: Flooring - Vinyl
- Level: Main
- Area: 80 Square Feet
- Dimensions: 10 x 8
Dining room
- Features: Flooring - Vinyl
- Level: Main
- Area: 132 Square Feet
- Dimensions: 12 x 11
Great room
- Features: Cathedral/Vaulted Ceiling, Flooring - Luxury Vinyl Plank
- Level: Main
- Area: 225 Square Feet
- Dimensions: 15 x 15
Kitchen
- Features: Double Sink, Flooring - Vinyl, Pantry, Kitchen - Gas Cooking
- Level: Main
- Area: 110 Square Feet
- Dimensions: 11 x 10
Other
- Level: Main
- Area: 333 Square Feet
- Dimensions: 37 x 9
Heating
- Baseboard, Natural Gas
Cooling
- Central Air, Electric
Appliances
- Included: Oven/Range - Gas, Microwave, Refrigerator, Dishwasher, Washer, Dryer, Gas Water Heater
- Laundry: Main Level
Features
- Bathroom - Tub Shower, Pantry, Exposed Beams
- Flooring: Laminate, Carpet, Vinyl
- Doors: Insulated, Storm Door(s)
- Windows: Energy Efficient
- Has basement: No
- Has fireplace: No
Interior area
- Total structure area: 790
- Total interior livable area: 790 sqft
- Finished area above ground: 790
- Finished area below ground: 0
Property
Parking
- Total spaces: 1
- Parking features: Crushed Stone, Detached Carport
- Carport spaces: 1
Accessibility
- Accessibility features: Grip-Accessible Features
Features
- Levels: One
- Stories: 1
- Patio & porch: Patio
- Exterior features: Awning(s), Bump-outs, Rain Gutters
- Pool features: None
- Park: Allenwood Estates
Lot
- Size: 400 Square Feet
- Features: Front Yard, Rear Yard, SideYard(s), Wooded, Level, Rural
Details
- Additional structures: Above Grade, Below Grade, Outbuilding
- Parcel number: NO TAX RECORD
- Lease amount: $745
- Zoning: RES
- Special conditions: Standard
Construction
Type & style
- Home type: MobileManufactured
- Architectural style: Raised Ranch/Rambler
- Property subtype: Manufactured Home
Materials
- Aluminum Siding, Combination, Brick Veneer
- Foundation: Pilings
- Roof: Pitched,Shingle
Condition
- Excellent
- New construction: No
- Year built: 1976
Utilities & green energy
- Electric: 100 Amp Service
- Sewer: Private Sewer, Septic Exists, Shared Septic
- Water: Private/Community Water, Well
- Utilities for property: Natural Gas Available, Electricity Available, Cable Connected, Phone
Community & HOA
Community
- Senior community: Yes
- Subdivision: Allenwood Estates
HOA
- Has HOA: No
- Services included: Sewer, Trash, Water
Location
- Region: Vincentown
- Municipality: TABERNACLE TWP
Financial & listing details
- Price per square foot: $100/sqft
- Date on market: 1/10/2025
- Listing agreement: Exclusive Right To Sell
- Listing terms: Cash,Other,Private Financing Available
- Inclusions: Stove, Refrigerator, Dishwasher, Microwave, Washer, Dryer
- Ownership: Land Lease
- Body type: Single Wide
Price history
| Date | Event | Price |
|---|---|---|
| 6/5/2025 | Sold | $79,000-7.1%$100/sqft |
Source:  Bright MLS #NJBL2078940 Report a problem Bright MLS #NJBL2078940 Report a problem | ||
| 6/4/2025 | Pending sale | $85,000$108/sqft |
Source: Bright MLS #NJBL2078940 Report a problem | ||
| 5/29/2025 | Contingent | $85,000$108/sqft |
Source: Bright MLS #NJBL2078940 Report a problem | ||
| 3/24/2025 | Listed for sale | $85,000$108/sqft |
Source: Bright MLS #NJBL2078940 Report a problem | ||
| 3/7/2025 | Pending sale | $85,000$108/sqft |
Source: Bright MLS #NJBL2078940 Report a problem | ||
| 3/3/2025 | Contingent | $85,000$108/sqft |
Source: Bright MLS #NJBL2078940 Report a problem | ||
| 1/10/2025 | Listed for sale | $85,000+30.8%$108/sqft |
Source: Bright MLS #NJBL2078940 Report a problem | ||
| 9/15/2023 | Sold | $65,000-7.1%$82/sqft |
Source: Bright MLS #NJBL2051620 Report a problem | ||
| 9/7/2023 | Pending sale | $70,000$89/sqft |
Source: Bright MLS #NJBL2051620 Report a problem | ||
| 9/1/2023 | Contingent | $70,000$89/sqft |
Source: Bright MLS #NJBL2051620 Report a problem | ||
| 8/16/2023 | Listed for sale | $70,000+7.7%$89/sqft |
Source: Bright MLS #NJBL2051620 Report a problem | ||
| 1/13/2023 | Sold | $65,000$82/sqft |
Source: Bright MLS #NJBL2039156 Report a problem | ||
| 1/10/2023 | Contingent | $65,000$82/sqft |
Source: Bright MLS #NJBL2039156 Report a problem | ||
| 1/5/2023 | Listed for sale | $65,000$82/sqft |
Source: Bright MLS #NJBL2039156 Report a problem | ||
Public tax history
Tax history is unavailable.
Neighborhood: 08088
Nearby homes
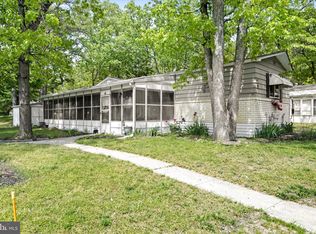
- $60,0001 bd1 ba-- sqft73 Holly Ct, Tabernacle, NJ 08088Sold
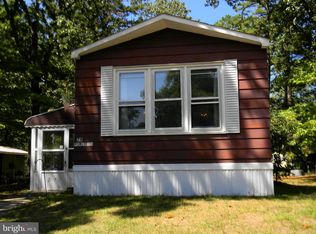
- $41,0002 bd1 ba950 sqft79 Holly Ct, Vincentown, NJ 08088Sold
- $85,0002 bd2 ba950 sqft76 Holly Ct, Vincentown, NJ 08088Sold

- $---- bd-- ba-- sqft4 Dogwood E, Vincentown, NJ 08088Off Market
- $107,4001 bd1 ba-- sqft6 Dogwood E, Tabernacle, NJ 08088Off Market
- $169,9002 bd2 ba990 sqft8 Dogwood E, Tabernacle, NJ 08088Off Market
- $221,5002 bd1 ba999 sqft12 Dogwood E, Tabernacle, NJ 08088Off Market
- $55,0002 bd2 ba770 sqft67 Dogwood E, Vincentown, NJ 08088Sold
Nearby schools
GreatSchools rating
- 7/10Tabernacle Elementary SchoolGrades: PK-4Distance: 2.8 mi
- 5/10Kenneth R Olson Middle SchoolGrades: 5-8Distance: 2.9 mi
- 6/10Seneca High SchoolGrades: 9-12Distance: 2.3 mi
Schools provided by the listing agent
- District: Tabernacle Township Public Schools
Source: Bright MLS. This data may not be complete. We recommend contacting the local school district to confirm school assignments for this home.
Get a cash offer in 3 minutes
Find out how much your home could sell for in as little as 3 minutes with a no-obligation cash offer.
Estimated market value
$81,600
Get a cash offer in 3 minutes
Find out how much your home could sell for in as little as 3 minutes with a no-obligation cash offer.
Estimated market value
$81,600
Nearby cities
Nearby zip codes
Other Tabernacle Township Topics
- Apartments for Rent in 08088
- Houses for Sale in 08088
- Houses for Rent in 08088
- 08088 Real Estate
- Tabernacle Township Condos
- Houses for Sale in Tabernacle Township
- Newest Listings in Tabernacle Township
- Tabernacle Township Home Values
- Tabernacle Township Real Estate Agents
- Tabernacle Township Refinance
- Tabernacle Township Mortgage Rates
