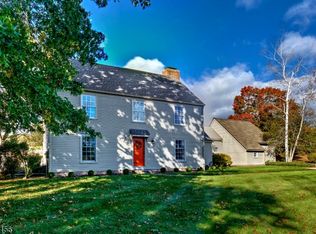
Steeped in history and timeless country charm, Homestead Farm dating back to 1782 and the namesake of Homestead Road is one of Tewksbury's most picturesque preserved equestrian estates. Set on 26 serene acres surrounded by thousands of acres of farmland in a valley of preserved land with equestrian trails, the property overlooks a stunning stream-fed pond w/ a waterfall and sweeping pastoral views. The historic stone barn features 8 stalls, a tack room, a 80' x 140' indoor arena with a 10' x 25' viewing room, and 14 outdoor paddocks, 4 of which have run-in sheds, a large 300' x 100' outdoor riding area, a round pen for lunging, creating an exceptional equestrian setting.The farmhouse blends historic character with inviting living spaces, including wide-plank pumpkin pine floors, 3 fireplaces, a formal dining room, and a sun-filled family room w/ walls of windows framing the pond and gardens. The spacious primary suite offers a soaking tub and walk-in closet. An oversized bluestone patio draped in wisteria provides a breathtaking setting for entertaining or quiet relaxation beside the pond that has been cherished by generations for 244 years. In addition to the timeless farmhouse, there is a charming standalone flex space currently used as an artist's studio, featuring vaulted ceilings, original hand-hewn beams, and an oversized Palladian window overlooking acres of paddocks. A rare blend of heritage, craftsmanship, and equestrian excellence, Homestead Farm is a MUST SEE!
Under contract
$3,895,000
77 Homestead Rd, Tewksbury Twp., NJ 07830
4beds
--sqft
:
Get pre-qualified$27,575/mo
Single Family Residence
Built in 1782
26 Acres Lot
$-- Zestimate®
$--/sqft
$-- HOA
What's special
Historic stone barnVaulted ceilingsOriginal hand-hewn beamsWide-plank pumpkin pine floorsFormal dining roomRound pen for lungingSweeping pastoral views
- 76 days |
- 1,050 |
- 65 |
Zillow last checked:
Listing updated:
Listed by:
Steven Moran 917-319-0698,
Turpin Real Estate, Inc.,
Stephanie Horman
Source: GSMLS,MLS#: 4026936
Facts & features
Interior
Bedrooms & bathrooms
- Bedrooms: 4
- Bathrooms: 4
- Full bathrooms: 3
- 1/2 bathrooms: 1
Primary bedroom
- Description: Fireplace, Full Bath, Walk-In Closet
Bedroom 1
- Level: Second
- Area: 380
- Dimensions: 19 x 20
Bedroom 2
- Level: Second
- Area: 255
- Dimensions: 15 x 17
Bedroom 3
- Level: Second
- Area: 255
- Dimensions: 15 x 17
Bedroom 4
- Level: First
- Area: 221
- Dimensions: 13 x 17
Primary bathroom
- Features: Soaking Tub, Stall Shower, Stall Shower And Tub
Dining room
- Features: Formal Dining Room
- Level: First
- Area: 238
- Dimensions: 17 x 14
Family room
- Level: First
- Area: 520
- Dimensions: 26 x 20
Kitchen
- Features: Country Kitchen, Separate Dining Area
- Level: First
- Area: 304
- Dimensions: 19 x 16
Living room
- Level: First
Heating
- 1 Unit, Baseboard - Hotwater, Zoned, Electric, Oil Tank Above Ground - Inside
Cooling
- Central Air, Ductless Split AC
Appliances
- Included: Carbon Monoxide Detector, Gas Cooktop, Dishwasher, Dryer, Generator-Built-In, Jennaire Type, Kitchen Exhaust Fan, Range/Oven-Gas, Refrigerator, Washer, Water Filter, Water Softener Owned, Oil Water Heater
Features
- Library, Breakfast
- Flooring: Carpet, See Remarks, Tile, Wood
- Windows: Blinds
- Basement: Yes,Bilco-Style Door,Unfinished
- Number of fireplaces: 3
- Fireplace features: Bedroom 1, Bedroom 2, Library, Living Room, Wood Burning, Master Bedroom
Property
Parking
- Total spaces: 20
- Parking features: Circular Driveway, Crushed Stone, Detached Garage, Garage Door Opener, Oversized
- Garage spaces: 3
- Uncovered spaces: 20
Features
- Patio & porch: Open Porch(es), Patio
- Exterior features: Dock
- Fencing: Wood
- Waterfront features: Pond, Stream
Lot
- Size: 26 Acres
- Dimensions: 16.67 & 10.03
Details
- Additional structures: Barn/Stable, Carriage House, Outbuilding, Storage Shed
- Parcel number: 1924000230000000320000
- Other equipment: Generator-Built-In
- Horses can be raised: Yes
- Horse amenities: Horse Facilities
Construction
Type & style
- Home type: SingleFamily
- Architectural style: Colonial
- Property subtype: Single Family Residence
Materials
- Clapboard
- Roof: Imitation Slate
Condition
- Year built: 1782
Utilities & green energy
- Sewer: Septic Tank
- Water: Well
- Utilities for property: See Remarks
Community & HOA
Community
- Features: Storage
- Security: Carbon Monoxide Detector
- Subdivision: Oldwick
Location
- Region: Califon
Financial & listing details
- Tax assessed value: $885,100
- Annual tax amount: $22,295
- Date on market: 5/12/2026
- Exclusions: All furniture, fixtures, & art -exclusion form on file. See Excl. Form.
- Ownership type: Fee Simple
Estimated market value
Not available
Estimated sales range
Not available
Not available
Price history
| Date | Event | Price |
|---|---|---|
| 7/23/2026 | Pending sale | $3,895,000 |
Source:  GSMLS #4026936 Report a problem GSMLS #4026936 Report a problem | ||
| 7/1/2026 | Listed for sale | $3,895,000 |
Source: GSMLS #4026936 Report a problem | ||
| 6/16/2026 | Pending sale | $3,895,000 |
Source: GSMLS #4026936 Report a problem | ||
| 5/12/2026 | Listed for sale | $3,895,000+22.4% |
Source: GSMLS #4026936 Report a problem | ||
| 4/3/2002 | Sold | $3,182,500 |
Source: Public Record Report a problem | ||
Public tax history
| Year | Property taxes | Tax assessment |
|---|---|---|
| 2025 | $21,499 | $885,100 |
| 2024 | $21,499 +2.6% | $885,100 -0.3% |
| 2023 | $20,960 +6.8% | $887,400 +2.7% |
| 2022 | $19,630 +2.4% | $864,000 |
| 2021 | $19,164 -12.6% | $864,000 |
| 2020 | $21,918 +1.5% | $864,000 +1.9% |
| 2019 | $21,588 +1.2% | $847,900 |
| 2018 | $21,342 +3.4% | $847,900 |
| 2017 | $20,646 +3.3% | $847,900 |
| 2016 | $19,985 +1.4% | $847,900 |
| 2015 | $19,714 | $847,900 |
Find assessor info on the county website
Monthly payment
Est. payment
Payment breakdown
Explore the cost of this home by adjusting the details. Changes won't be saved.Climate risks
Neighborhood: 07830
Nearby schools
GreatSchools rating
- 7/10Old Turnpike SchoolGrades: 5-8Distance: 1.7 mi
- 7/10Voorhees High SchoolGrades: 9-12Distance: 7.4 mi
- 7/10Tewksbury Elementary SchoolGrades: PK-4Distance: 2.1 mi
Schools provided by the listing agent
- Elementary: Tewksbury Es
- Middle: Oldturnpke
- High: Voorhees
Source: GSMLS. This data may not be complete. We recommend contacting the local school district to confirm school assignments for this home.
- $12,000-- bd-- ba-- sqft76 Homestead Rd, Califon, NJ 07830Off Market
- $1,039,4003 bd3 ba3k sqft64 Homestead Rd, Califon, NJ 07830Off Market
- $760,000-- bd-- ba2.1k sqft25 Homestead Rd, Pottersville, NJ 07830Off Market
- $616,5003 bd4 ba2.7k sqft60 Homestead Rd, Califon, NJ 07830Off Market
- $1,240,300-- bd-- ba-- sqft60 Homestead Rd, Califon, NJ 07830Off Market
- $1,097,300-- bd-- ba2.9k sqft7 Flint Hill Rd, Pottersville, NJ 07830Off Market
- $2,231,300-- bd-- ba5.5k sqft81 Homestead Rd, Califon, NJ 07830Off Market
- $866,8005 bd4 ba2.5k sqft26 Palatine Rd, Califon, NJ 07830Off Market
A local agent can set up tours, give advice and negotiate with sellers.
A local lender can help you make sure your offer is ready when you are.
Similar homes
- $3,995,0004 bd7 ba5.3k sqft89 Fairmount Rd West, Tewksbury Twp., NJ 07830For Sale
 MLS ID #4040004, Jenna Davie, Turpin Real Estate, Inc.. GSMLS
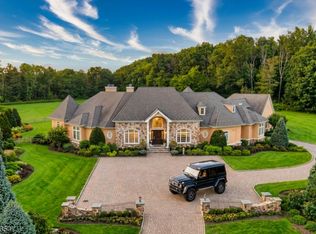
 - $3,288,0005 bd8 ba-- sqft248 Old Turnpike Rd, Tewksbury Twp., NJ 07830For Sale
 MLS ID #4011043, Joshua Baris, Coldwell Banker Realty. GSMLS
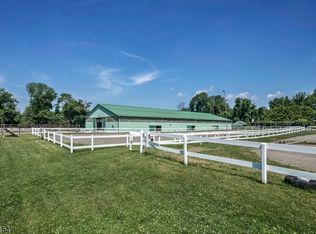
 - $1,950,0004 bd4 ba-- sqft245 Old Turnpike, Tewksbury Twp., NJ 07830For Sale
 MLS ID #3988419, Sharon Ortepio, Turpin Real Estate, Inc.. GSMLS
 - $3,952,1005 bd9 ba-- sqft22 Sherwood Farm Rd, Far Hills Boro, NJ 07931For Sale
 MLS ID #4034593, Lorraine H Kopacz, Kl Sotheby's Int'l. Realty. GSMLS
 - $3,649,0007 bd10 ba9.1k sqft4 Rainetree Rdg, Mendham Twp., NJ 07931For SaleMLS ID #4038730, Eileen Scott, Weichert Realtors. GSMLS
- $4,500,0006 bd10 ba8k sqft770 Pottersville Rd, Chester Twp., NJ 07931For SaleMLS ID #3964253, Molly Tonero, Turpin Real Estate, Inc.. GSMLS
- $4,250,0005 bd7 ba6.7k sqft235 Old Chester Rd, Chester Twp., NJ 07930For SaleMLS ID #4034404, Meeka Kulkarni, Coldwell Banker Realty. GSMLS
- $4,499,0006 bd10 ba12k sqft3 Winston Farm Ln, Mendham Twp., NJ 07931For SaleMLS ID #4023972, Arlene Gorman Gonnella, Weichert Realtors. GSMLS
- $3,500,0005 bd8 ba-- sqft3 Crownview Ln, Bernardsville Boro, NJ 07924For SaleMLS ID #4026953, Melissa Reynolds, Keller Williams Towne Square Real. GSMLS
- $3,000,0004 bd5 ba4k sqft450 Old Chester Rd, Chester Twp., NJ 07930For SaleMLS ID #4004191, Robert Sameth Jr., Turpin Real Estate, Inc.. GSMLS
- $2,200,0006 bd7 ba6.8k sqft3 Hill Dale Rd, Tewksbury Twp., NJ 08833For SaleMLS ID #4035022, Roman Balandin, Roman Balandin Realty Llc. GSMLS
- $3,150,0005 bd7 ba7.3k sqft14 Bliss Rd, Mendham Boro, NJ 07945For SaleMLS ID #4032466, Debra Ross, Kl Sotheby's Int'l. Realty. GSMLS
- $4,000,5005 bd4 ba5k sqft2367 S Branch Rd, Neshanic Station, NJ 08853For Sale By Owner
- $4,000,0005 bd7 ba-- sqft406 Caruso Ct, Branchburg Twp., NJ 08853For SaleMLS ID #4017077, Adarsh Lal, Realty One Group Central. GSMLS
- $2,197,0004 bd4 ba6.9k sqft235 Longview Union Grv, Far Hills, NJ 07931For Sale
 MLS ID #2661670M, NICOLE BARGE. All Jersey MLS
 - $3,395,0005 bd7 ba8k sqft7 Cobblefield Rd, Mendham Twp., NJ 07945For SaleMLS ID #4037661, Richard Lattmann, Kl Sotheby's Int'l. Realty. GSMLS
- $2,197,0004 bd4 ba6.9k sqft235 Longview road, Bedminster Twp., NJ 07931For SaleMLS ID #4020404, Nicole Barge, Re/Max Select. GSMLS
- $3,199,0005 bd7 ba-- sqft23 Charlotte Hill Dr, Bernardsville Boro, NJ 07924For SaleMLS ID #3993124, Jill Cannan, Keller Williams Towne Square Real. GSMLS
- $2,325,0006 bd7 ba6.1k sqft230 Mendham Rd, Bernardsville Boro, NJ 07924For SaleMLS ID #4027688, M. Christine Mylod, Turpin Real Estate, Inc.. GSMLS
- $3,000,0005 bd6 ba6.2k sqft175 Round Top Rd, Bernardsville Boro, NJ 07924For SaleMLS ID #4037601, Debra Ross, Kl Sotheby's Int'l. Realty. GSMLS
