Skip main navigation
Active
  • $749,000

    77 Horizon Way, Alexander, NC 28701

    4beds
    2,200sqft
    : 
    $4,355/mo
    Get pre-qualified
    Single Family Residence
    Built in 2022
    1.03 Acres Lot
    $721,700 Zestimate®
    $340/sqft
    $58/mo HOA

    What's special

    Layered mountain viewsMountain and pastoral viewsEasy one-level livingTongue-and-groove covered front entryJapanese rock gardenGenerous islandOpen split-bedroom plan
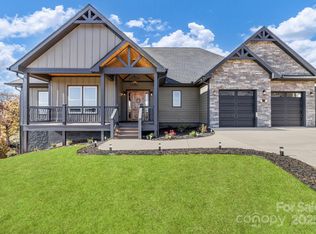
    Layered mountain views, just over an acre of breathing room and easy one-level living come together at 77 Horizon Way in Northern Horizons. Built in 2022, this four-bedroom, two-bath home offers approximately 2,200 square feet with a vaulted great room and an open, split-bedroom plan. The kitchen features granite countertops, stainless appliances, a generous island, walk-in pantry and an easy connection to the dining area and covered rear porch—ideal for everyday meals or relaxed entertaining. The private primary suite offers three view windows, a walk-in closet and a spacious bath with dual vanities, soaking tub and separate shower. Three additional bedrooms provide flexible space for guests, work or hobbies. Thoughtful infrastructure includes underground utilities, fiber-optic service, hardwired internet to every room, a 60-amp garage receptacle for EV charging and a main-panel transfer switch for connecting a portable generator. A clean, encapsulated walkout crawlspace with double-door access and an Energy Star dehumidifier provides substantial accessible storage. Outside, mature landscaping, a Japanese rock garden, a tongue-and-groove covered front entry and mountain and pastoral views elevate the setting. Northern Horizons offers private paved roads and a tucked-away atmosphere, yet the new AdventHealth Weaverville hospital campus—now under construction—is approximately five miles away, with Weaverville and Asheville also within easy reach. Seller reports the neighborhood experienced no flooding or damage from Helene. Currently tenant-occupied through August 31, 2026; showings begin August 11 by confirmed appointment with required notice. See agent remarks.
    5 days
    |
    116
    |
    7
    |

    Likely to sell faster than

    Zillow last checked:

    Listing updated:

    Listed by:

    Jake Phillips phillips.jakecolby@gmail.com,

    ENRG Global Realty LLC

    Source: Canopy MLS as distributed by MLS GRID,MLS#: 4411841MLS Logo

      Facts & features

      Interior

      Bedrooms & bathrooms
      • Bedrooms: 4
      • Bathrooms: 2
      • Full bathrooms: 2
      • Main level bedrooms: 4
      Kitchen
      • Level: Main
      Heating
      • Central
      Cooling
      • Central Air
      Appliances
      • Included: Convection Oven, Dishwasher, Disposal, Double Oven, Dryer, Electric Cooktop, Electric Water Heater, Exhaust Hood, Freezer, Microwave, Refrigerator with Ice Maker, Washer/Dryer
      • Laundry: Laundry Room
      Features
      • Has basement: No
      Interior area
      • Total structure area: 2,200
      • Total interior livable area: 2,200 sqft
      • Finished area above ground: 2,200
      • Finished area below ground: 0

      Property

      Parking
      • Total spaces: 6
      • Parking features: Driveway, Attached Garage, Garage Door Opener, Garage on Main Level
      • Attached garage spaces: 2
      • Uncovered spaces: 4
      • Details: 2 Car garage and additional room for 4 cars in the driveway
      Features
      • Levels: One
      • Stories: 1
      Lot
      • Size: 1.03 Acres
      • Features: Views
      Details
      • Parcel number: 972436784200000
      • Zoning: OU
      • Special conditions: Standard

      Construction

      Type & style
      • Home type: SingleFamily
      • Property subtype: Single Family Residence
      Materials
      • Fiber Cement
      • Foundation: Crawl Space
      Condition
      • New construction: No
      • Year built: 2022

      Utilities & green energy

      • Sewer: Septic Installed
      • Water: Well

      Community & HOA

      Community
      • Subdivision: Northern Horizons
      HOA
      • Has HOA: Yes
      • HOA fee: $700 annually
      • HOA name: Northern Horizons HOA
      Location
      • Region: Alexander

      Financial & listing details

      • Price per square foot: $340/sqft
      • Tax assessed value: $376,000
      • Annual tax amount: $2,535
      • Date on market: 8/11/2026
      • Road surface type: Concrete, Paved

        Estimated market value

        $721,700

        $686,000 - $758,000

        $2,865/mo

        Price history

        DateEventPrice
        8/11/2026Listed for sale$749,000+912.2%$340/sqft
        Source: Canopy MLS as distributed by MLS GRID #4411841 Report a problem
        8/5/2026Listing removed$3,500$2/sqft
        Source: Zillow Rentals Report a problem
        8/1/2026Listed for rent$3,500$2/sqft
        Source: Zillow Rentals Report a problem
        1/10/2026Listing removed$3,500$2/sqft
        Source: Zillow Rentals Report a problem
        1/3/2026Listed for rent$3,500$2/sqft
        Source: Zillow Rentals Report a problem
        12/17/2025Listing removed$3,500$2/sqft
        Source: Zillow Rentals Report a problem
        12/11/2025Price change$3,500-10.3%$2/sqft
        Source: Zillow Rentals Report a problem
        12/9/2025Listed for rent$3,900$2/sqft
        Source: Zillow Rentals Report a problem
        10/1/2021Sold$74,000$34/sqft
        Source: Public Record Report a problem

        Public tax history

        YearProperty taxesTax assessment
        2025$2,535 +4.5%$376,000
        2024$2,426 +443.9%$376,000 +427.3%
        2023$446 +5%$71,300
        2022$425 $71,300
        Find assessor info on the county website

        Monthly payment

        Est. payment

        Payment breakdown

        Explore the cost of this home by adjusting the details. Changes won't be saved.
        All calculations are estimates and provided by Zillow, Inc. for informational purposes only. Actual amounts may vary.
        HOA fees may include property taxes on listings classified as Co-Ops. Contact the listing agent and/or owner for fee details.
        See how much you could borrow to make a competitive offer.

        Climate risks

        Neighborhood: 28701

        Getting around

        0 / 100
        Car-Dependent

        Nearby schools

        GreatSchools rating
        Schools provided by the listing agent
        • Elementary: North Buncombe
        • Middle: North Buncombe
        • High: North Buncombe

        Source: Canopy MLS as distributed by MLS GRID. This data may not be complete. We recommend contacting the local school district to confirm school assignments for this home.

        A local agent can set up tours, give advice and negotiate with sellers.

        Browse local experts

        Similar homes