Perched atop the iconic 77 Hudson, this exceptionally rare 2,094-square-foot penthouse offers an extraordinary blend of sophisticated design and panoramic Manhattan skyline views. Impeccably curated with bespoke, top-tier finishes and meticulous attention to every detail, this residence embodies effortless luxury living. A grand open-concept living, dining, and kitchen space is framed by a curtain wall of glass allowing for breathtaking views of New York City and creating an elegant setting for both intimate family living and lavish entertaining. One of only five expansive east-facing penthouses in the building, this oversized two-bedroom residence presents a rare opportunity to easily create a magnificent three-bedroom home without sacrificing its generous proportions or spectacular outlooks. The designer kitchen is appointed with a full suite of premium Miele appliances, sleek Leicht Bondi matte carbon-gray cabinetry, and striking LG Viatera Aura quartz countertops. Two luxurious primary suites serve as private retreats, each featuring spa-inspired bathrooms beautifully finished with MSI Mara Blanca quartz and custom cabinetry. 77 Hudson is the premiere waterfront bldg., with over 44,000 sf of indoor and outdoor amenities including a 3,000 s.f. gym, children's playroom, exercise studio and daily classes, hot tub, pool and deck, virtual golf, community party room and lounge, game room, sauna, steam room, and movie room. 2 deeded parking spots included. Steps to the ferry, light rail and the Exchange Place PATH. This is a truly exceptional PH where timeless elegance and world-class views converge to create one of Jersey City's most coveted luxury residences.
For sale
$3,425,000
77 Hudson St #Penthouse 4704, Jersey City, NJ 07302
2beds
2,094sqft
Condominium
Built in ----
-- sqft lot
$3,330,100 Zestimate®
$1,636/sqft
$1,628/mo HOA
What's special
Timeless elegancePanoramic manhattan skyline viewsSophisticated designOversized two-bedroom residenceDesigner kitchenCustom cabinetryTwo luxurious primary suites
- 35 days |
- 409 |
- 18 |
Zillow last checked:
Listing updated:
Listed by:
DIANA SUTHERLIN 551-998-8485,
COMPASS NEW JERSEY, LLC 551-212-3870
Source: HCMLS,MLS#: 260013714
Facts & features
Interior
Bedrooms & bathrooms
- Bedrooms: 2
- Bathrooms: 3
- Full bathrooms: 2
- 1/2 bathrooms: 1
Dining room
- Description: 1 Dining Room
Kitchen
- Description: 1 Kitchen
Living room
- Description: 1 Living Room
Heating
- Electric, Natural Gas
Cooling
- Central Air, Electric
Appliances
- Included: Dishwasher, Microwave, Refrigerator, Washer/Dryer, Gas Oven
Features
- Flooring: Hardwood
Interior area
- Total structure area: 2,094
- Total interior livable area: 2,094 sqft
Property
Parking
- Parking features: 2 Cars, Garage
- Has garage: Yes
Details
- Parcel number: 090677017
Construction
Type & style
- Home type: Condo
- Architectural style: Contemporary,Multi Level
- Property subtype: Condominium
Materials
- See Remarks
Community & HOA
Community
- Features: Community Room, Doorman, Elevator, Fitness Center, Jacuzzi, Playground, Pool, Sauna, Shops on Premises
HOA
- HOA fee: $1,628 monthly
Location
- Region: Jersey City
Financial & listing details
- Price per square foot: $1,636/sqft
- Annual tax amount: $56,617
- Date on market: 7/13/2026
- Inclusions: 2 deeded parking spots
Estimated market value
$3,330,100
$3.16M - $3.50M
$7,927/mo
Price history
| Date | Event | Price |
|---|---|---|
| 7/13/2026 | Listed for sale | $3,425,000+33.7%$1,636/sqft |
Source: HCMLS #260013714 Report a problem | ||
| 11/18/2019 | Sold | $2,562,500-2.6%$1,224/sqft |
Source: HCMLS #190017751 Report a problem | ||
| 9/17/2015 | Sold | $2,630,000$1,256/sqft |
Source: HCMLS #150002693 Report a problem | ||
Public tax history
Tax history is unavailable.
Monthly payment
Est. payment
Payment breakdown
Explore the cost of this home by adjusting the details. Changes won't be saved.Climate risks
Neighborhood: The Waterfront
Nearby schools
GreatSchools rating
- 10/10Cornelia F. Bradford No. 16 Elementary SchoolGrades: PK-5Distance: 0.2 mi
- 6/10Number 4 Middle SchoolGrades: 6-8Distance: 0.8 mi
- 2/10James J. Ferris High SchoolGrades: 9-12Distance: 1.1 mi
- $590,000-- bd1 ba652 sqft77 Hudson St APT 1712, Jersey City, NJ 07302Sold
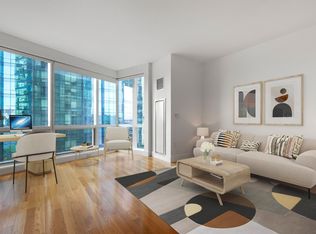
- $740,8001 bd1 ba744 sqft77 Hudson St APT 2703, Jersey City, NJ 07302Off Market
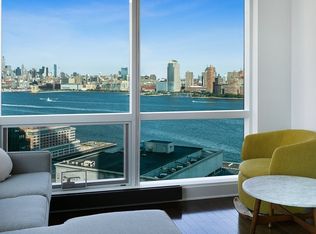
- $810,0001 bd1 ba872 sqft77 Hudson St APT 1408, Jersey City, NJ 07302Sold
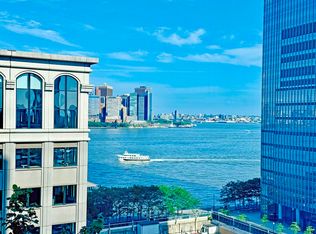
- $1,575,1002 bd2 ba1.2k sqft77 Hudson St APT 4407, Jersey City, NJ 07302Off Market
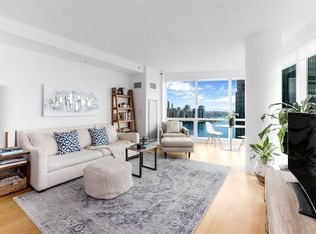
- $1,144,7001 bd1 ba941 sqft77 Hudson St APT 3204, Jersey City, NJ 07302Off Market
- $917,6001 bd1 ba869 sqft77 Hudson St APT 2907, Jersey City, NJ 07302Off Market
- $1,390,0002 bd2 ba1.2k sqft77 Hudson St APT 3509, Jersey City, NJ 07302Sold
- $750,0001 bd1 ba731 sqft77 Hudson St APT 2002, Jersey City, NJ 07302For Sale
- $925,2002 bd2 ba1.2k sqft77 Hudson St APT 3809, Jersey City, NJ 07302Off Market
A local agent can set up tours, give advice and negotiate with sellers.
A local lender can help you make sure your offer is ready when you are.
Similar homes
- $3,350,0002 bd2 ba1.9k sqftSugar House, Jersey City, NJ 07302For Sale
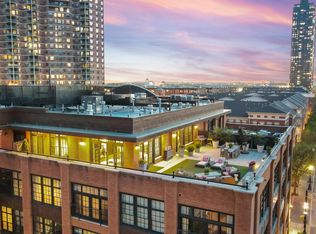 MLS ID #260013489, MARCUS W PINTO. HCMLS
 - $4,048,0003 bd3 ba2k sqft99 Hudson St #Penthouse 7602, Jersey City, NJ 07302For Sale
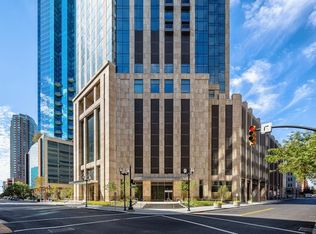 MLS ID #260006253, MARTIN D BRADY. HCMLS
 - $3,530,0003 bd4 ba2.2k sqft100 Barclay, New York, NY 10007Active
 MLS ID #S1842175, Phillip Gaynor, Listing by: Brown Harris Stevens. StreetEasy
 - from $4,088,0003 bd4 ba2.4k sqftPenthouse Plan, 99 Hudson, Jersey City, NJ 07302New Construction
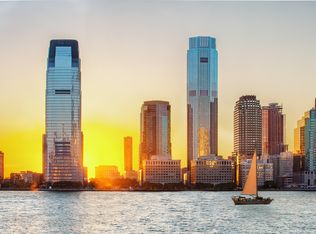 99 Hudson
 - $1,950,0003 bd3 ba1.9k sqftMontgomery Greene, Jersey City, NJ 07302For SaleMLS ID #260012151, SHUANG FU. HCMLS
- $2,199,0004 bd3 ba2.1k sqft225 Montgomery St #A, Jersey City, NJ 07302For SaleMLS ID #260015951, JAMIE MORENG. HCMLS
- $1,820,0002 bd2 ba1.2k sqft99 Hudson St #5308, Jersey City, NJ 07302For SaleMLS ID #260012780, MARTIN D BRADY. HCMLS
- $1,785,0002 bd2 ba1.1k sqft99 Hudson St #6602, Jersey City, NJ 07302For SaleMLS ID #260012782, MARTIN D BRADY. HCMLS
- $1,995,0003 bd2 ba1.5k sqft77 HUDSON, Jersey City, NJ 07302For SaleMLS ID #260013836, CHRISTOPHER AMBERG. HCMLS
- $1,875,0003 bd2 ba1.7k sqftClermont Cove, Jersey City, NJ 07302For SaleMLS ID #260010127, MARCUS W PINTO. HCMLS
- $1,830,0002 bd2 ba1.2k sqft99 Hudson St #5506, Jersey City, NJ 07302For SaleMLS ID #260010152, MARTIN D BRADY. HCMLS
- $2,150,0003 bd4 ba1.7k sqftThe Galleria on Provost, Jersey City, NJ 07302New ConstructionHCMLS
- $1,840,0002 bd2 ba1.1k sqft99 Hudson St #6802, Jersey City, NJ 07302For SaleMLS ID #260010162, MARTIN D BRADY. HCMLS
- $1,995,0002 bd2 ba1.2k sqft99 Hudson St #6806, Jersey City, NJ 07302For SaleMLS ID #260009094, MARTIN D BRADY. HCMLS
- $1,965,0002 bd3 ba1.6k sqft151 Bay Street, Jersey City, NJ 07302New ConstructionHCMLS
- $3,550,0003 bd3 ba1.9k sqft225 Rector Pl Penthouse Ph1b, New York, NY 10280ActiveMLS ID #S1839940, Corinne Pulitzer, Listing by: Douglas Elliman. StreetEasy
- $3,295,0003 bd3 ba2.3k sqft1 Rector Park, New York, NY 10280ActiveMLS ID #S1830952, Daniella Schlisser, Listing by: Brown Harris Stevens. StreetEasy
- $3,300,0002 bd2 ba1.8k sqft71 Warren St APT 2, New York, NY 10007ActiveMLS ID #S1836103, Michael Passaro, Listing by: Douglas Elliman. StreetEasy
- $4,148,0003 bd4 ba2.4k sqft99 Hudson St #Penthouse 7503, Jersey City, NJ 07302New Construction99 Hudson
- $3,750,0002 bd3 ba1.5k sqft101 Warren St APT 3140, New York, NY 10007ActiveMLS ID #S1839749, Timothy Hsu, Listing by: Douglas Elliman. StreetEasy
